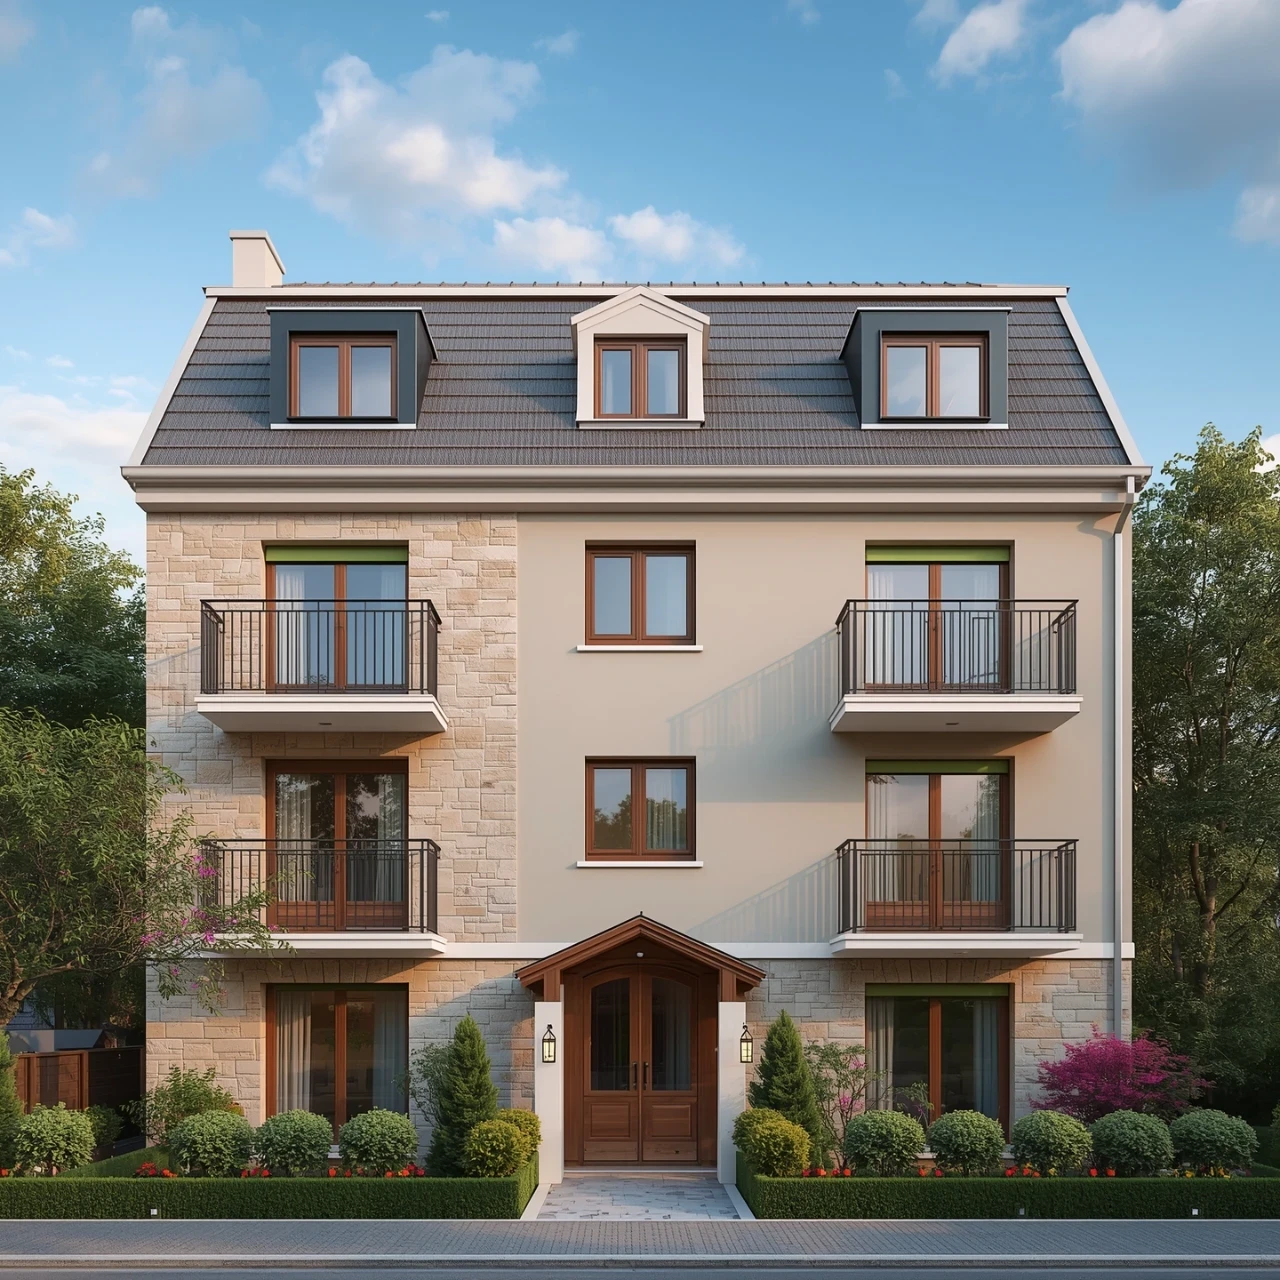
Apartment
937 Av. Roland-Beaudin App. 310, Québec (Sainte-Foy/Sillery/Cap-Rouge) G1V 0H6
$389,000 CAD
MLS: 27436934
Listing agent
Description
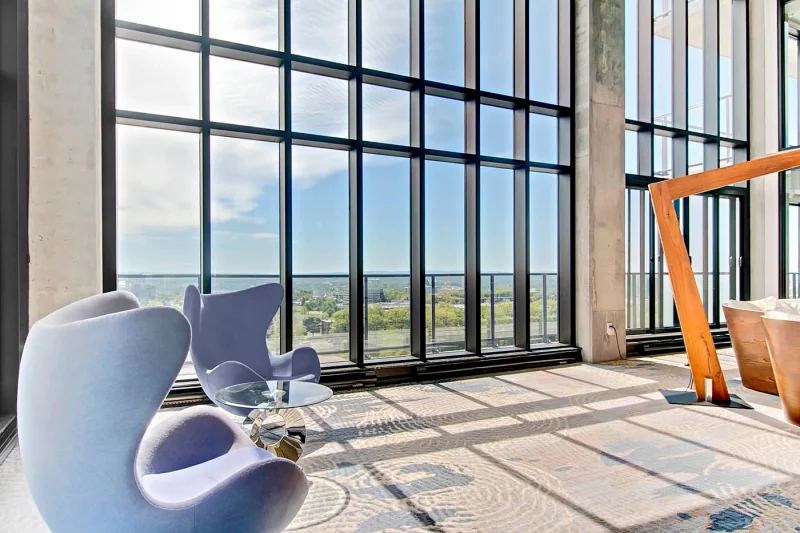
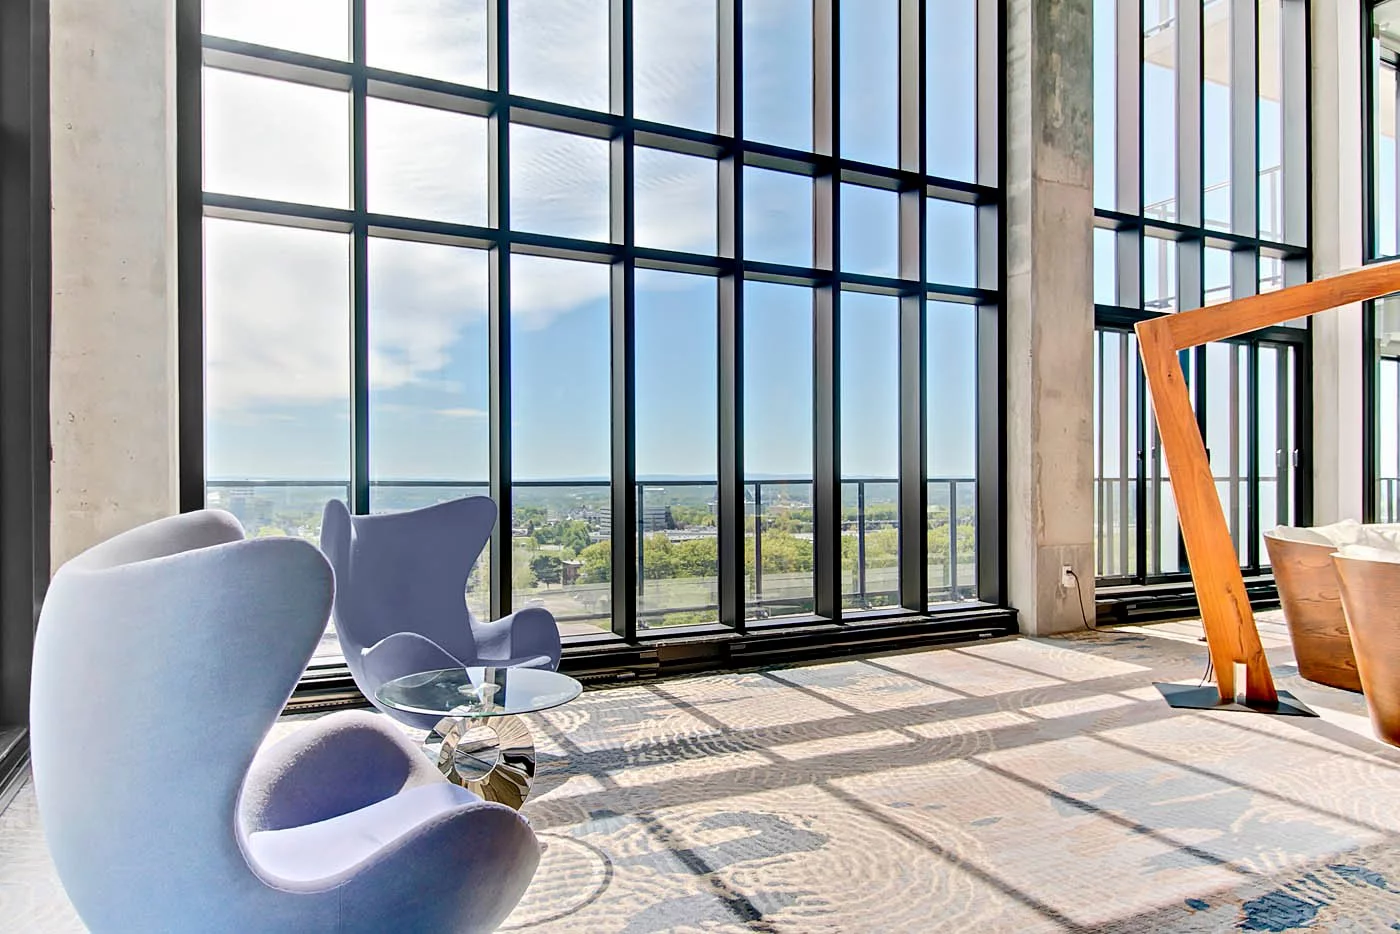
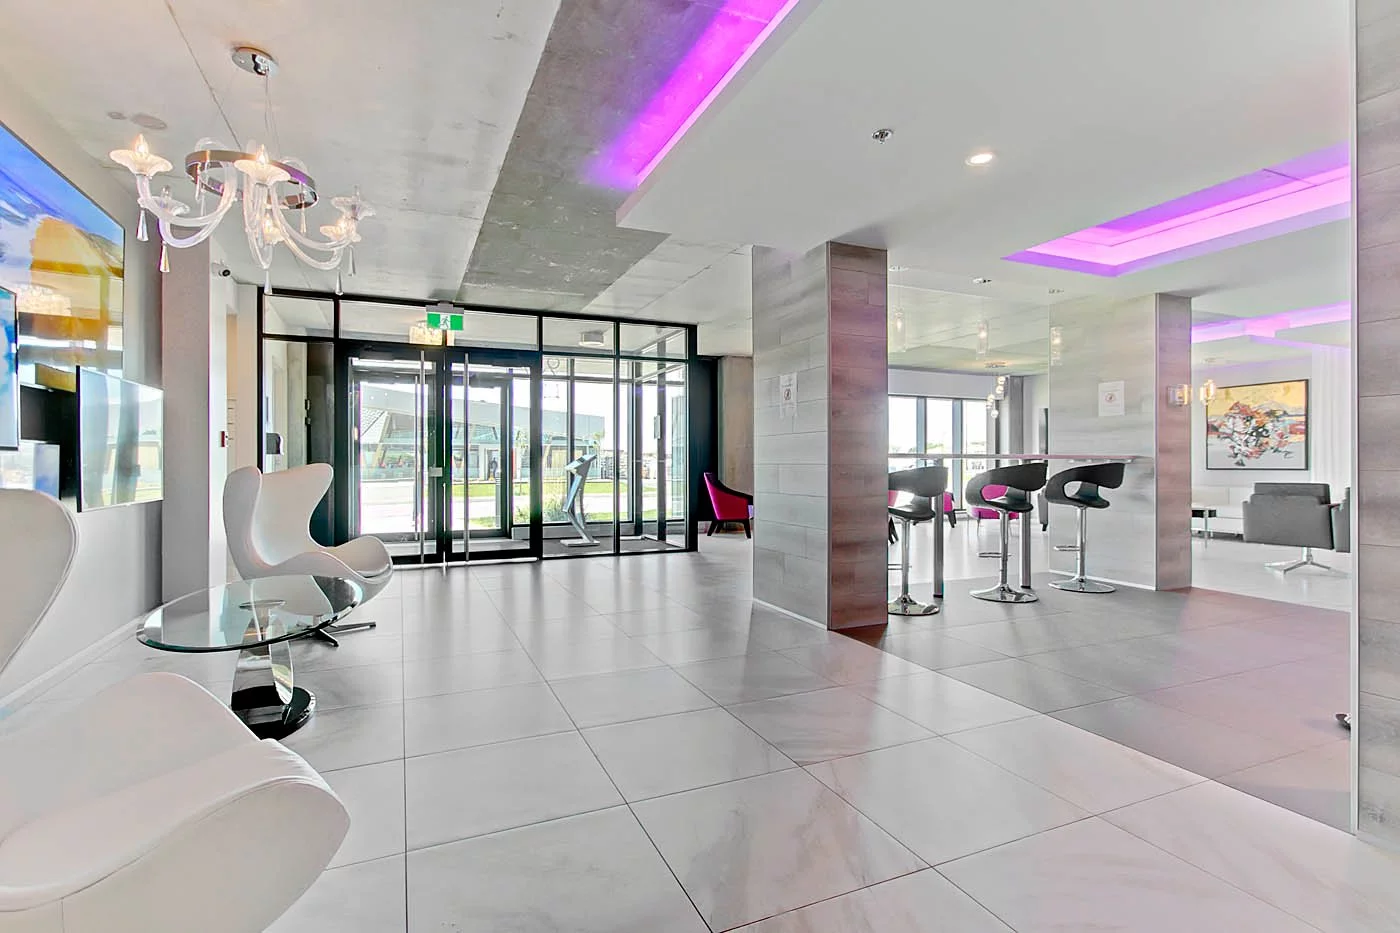
At Le Sommet 3V, in the heart of Sainte-Foy: 612 sq. ft. condo on the 3rd floor, facing west, with a closed bedroom and a bedroom-sized office. Kitchen redone in two tones, brown and white, appliances included. Lovely terrace for the end of the day, wall air conditioner, indoor parking and indoor storage included. Concrete building with indoor and outdoor pools, gyms, rooftop terrace and reception room. Vacant for the buyer on January 15, 2027.
Overview
- Bedrooms
- 1
- Bathrooms
- 1 Bathroom
- Powder rooms
- 0
- Floors
- 15
- Rooms
- 6 Rooms
- Year built
- 2018
- Living area
- 612 sq ft (56.90 m²)
- Building type
- Detached
- Renovations
- Kitchen (2026)
- Building dimensions
- N/A
- Lot dimensions
- N/A
Addendum
LE SOMMET 3V, IN THE HEART OF SAINTE-FOY
This unit is in one of the most complete buildings in the area, within walking distance of shops, services and major roads. It faces west and enjoys the afternoon and evening light.
THE UNIT
The layout is efficient: an entrance with storage, a kitchen open to the living area, a closed bedroom, a full bathroom and a bedroom-sized office. The office works for remote work, a guest room or a playroom. The staged photos show what it can become.
THE KITCHEN
The cabinets have been redone in two tones, brown and white. All appliances stay with the unit, so you can move in with nothing to buy.
THE TERRACE
A lovely terrace extends the living area. Facing west, it gets the late day sun.
DAILY LIFE
An indoor parking space and an indoor storage space are included. The unit is air conditioned by a wall unit. The water heater is shared, so there is no maintenance or replacement to plan for.
LE SOMMET 3V AMENITIES
Heated indoor pool and outdoor pool
Gyms and yoga space
Landscaped rooftop terrace
Urban lounge and café
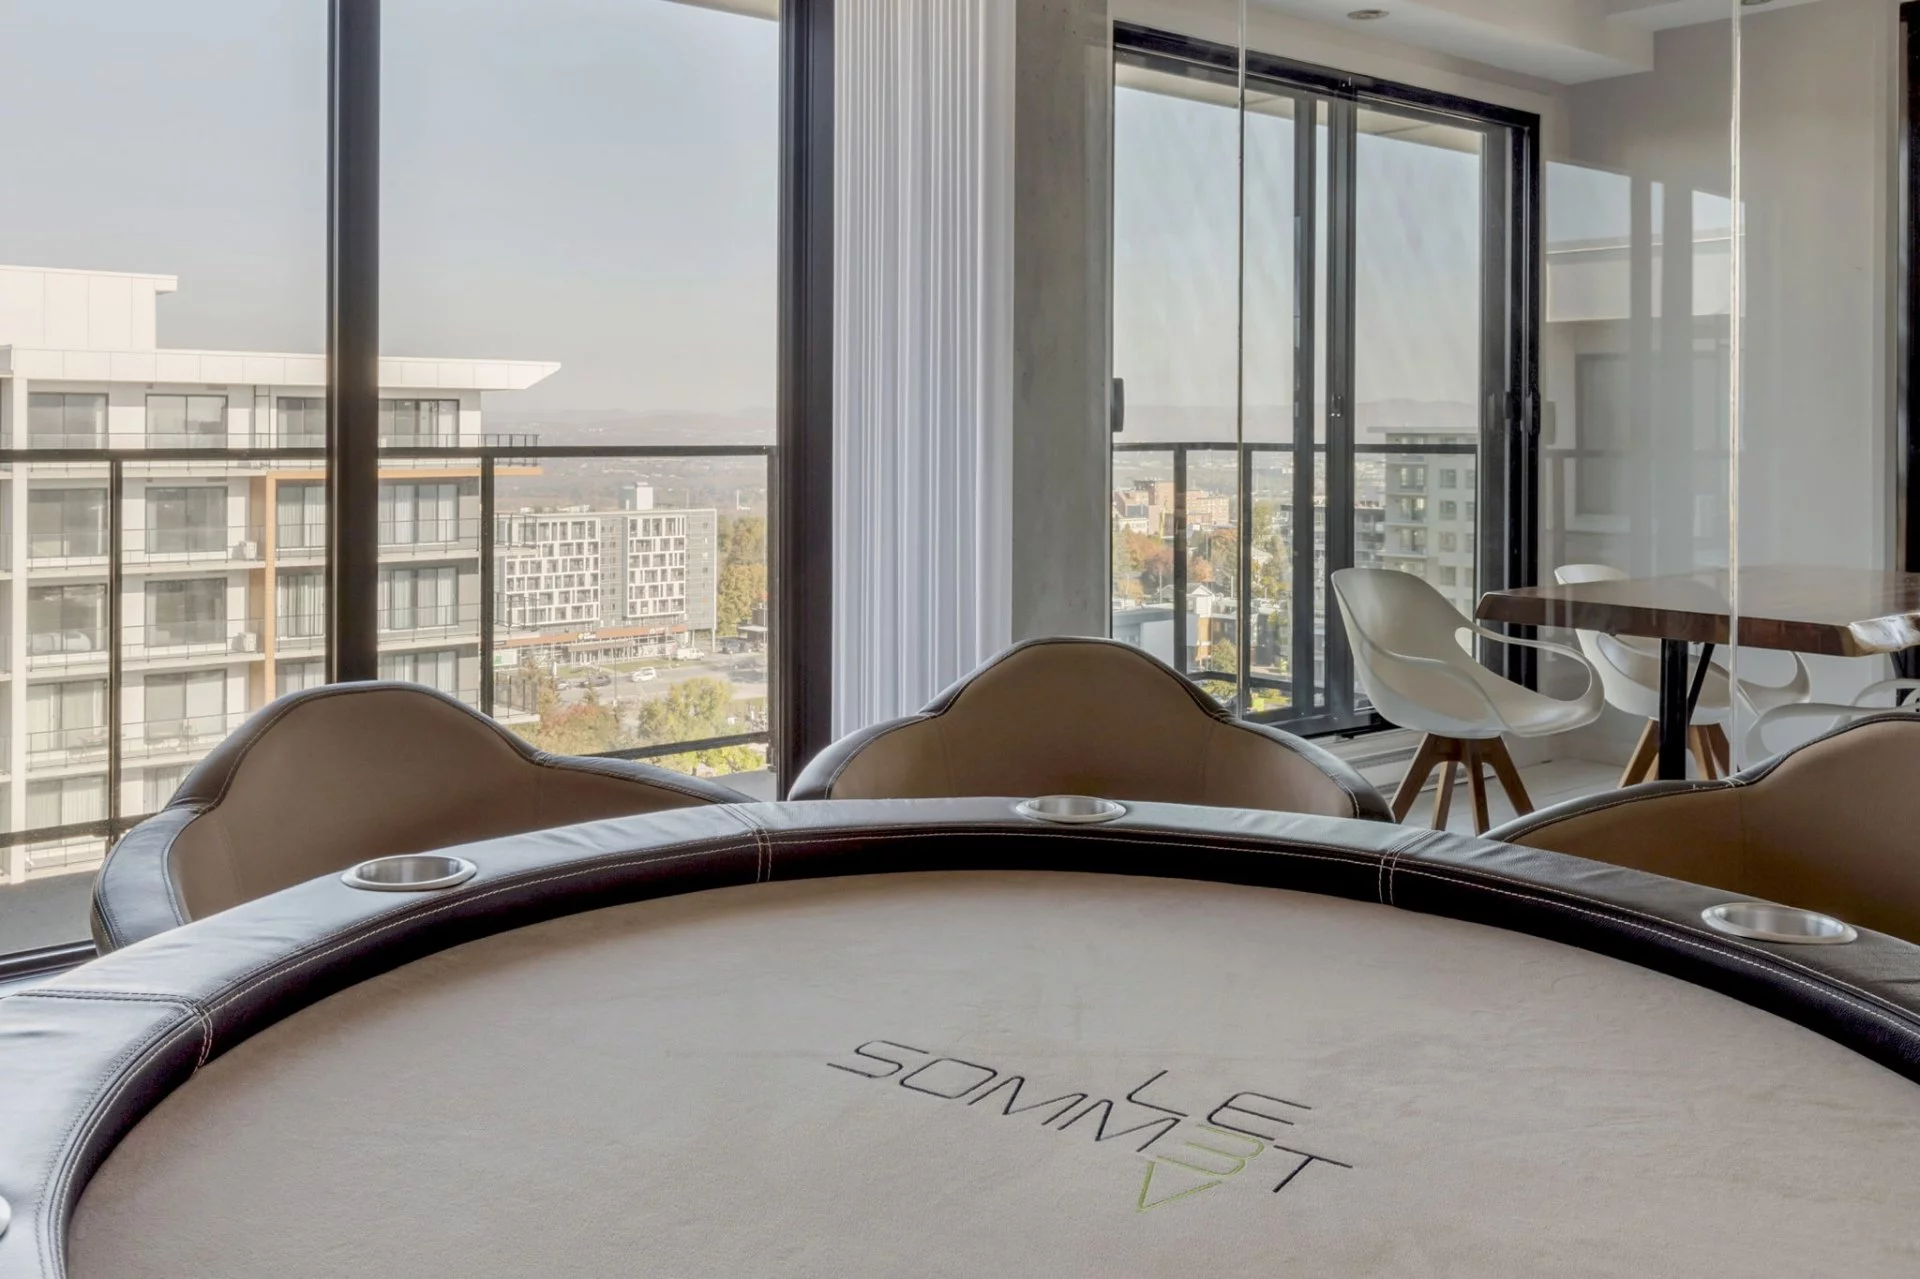
Billiard room and games room
Reception room for your events
Indoor car wash
THE BUILDING
The building is made of concrete, which gives soundproofing on another level than a wood frame building. Pets are allowed under the building rules. Short term rentals are not permitted, which keeps the building quiet for residents.
FOR WHOM
For a first time buyer, a professional working from home, a single person or a couple looking for a maintenance free pied-à-terre, or an investor looking for an easy to rent unit in a highly sought after area. The unit will be vacant in mid January.
Olivier Roy, residential real estate broker, Royal LePage Blanc & Noir, real estate agency, 581 998-9089 / 418 929-4474, olivierroy@royallepage.ca, olivierroyimmobilier.com
Building details
- Cupboard
- Melamine
- Heating system
- Electric baseboard units
- Windows
- Aluminum
PVC - Garage
- Heated
Fitted - Window type
- French window
- Roofing
- Elastomer membrane
Lot details
- View
- City
- Landscaping
- Landscape
- Pool
- Heated
Inground
Indoor - Parking
- Garage
- Topography
- Flat
- Zoning
- Residential
Features
- Water supply
- Municipality
- Heating energy
- Electricity
- Equipment available
- Private balcony
Wall-mounted air conditioning
Ventilation system
Entry phone
Electric garage door - Easy access
- Elevator
- Proximity
- Highway
Cegep
Daycare centre
Golf
Hospital
Park - green area
Bicycle path
Elementary school
High school
Public transport
University - Restrictions/Permissions
- Pets allowed
Short-term rentals not allowed - Available services
- Common areas
Balcony/terrace
Bicycle storage area
Multiplex pay-per-use EV charging station
Garbage chute
Yard
Leak detection system
Fire detector
Exercise room
Outdoor pool
Indoor pool
Indoor storage space
Visitor parking
Roof terrace - Sewage system
- Municipal sewer
Unit rooms
| Unit | Level | Room | Dimensions | Flooring |
|---|---|---|---|---|
| PRINCIPAL | 3rd floor | Kitchen | 14.11x9.7 P | Floating floor |
| PRINCIPAL | 3rd floor | Living room | 14.11x9.4 P | Floating floor |
| PRINCIPAL | 3rd floor | Primary bedroom | 12.9x9.0 P | Floating floor |
| PRINCIPAL | 3rd floor | Bathroom | 8.4x7.5 P | Ceramic tiles |
| PRINCIPAL | 3rd floor | Home office | 11.5x8.7 P | Floating floor |
| PRINCIPAL | 3rd floor | Walk-in closet | 8.5x4.7 P | Floating floor |
Inclusions
The appliances, curtains, curtain rods, blinds, light fixtures, air conditioning and the systems in place.
Exclusions
All belongings of the current owners and tenants.
Legal warranty
Sale with legal warranty
Assessments, taxes and expenses
Municipal assessment 2026
- Land
- $14,000
- Building
- $251,000
- Total
- $265,000
Taxes and expenses
- Energy cost
- $700
- Co-ownership fees
- $2,011
- Municipal Taxes 2026
- $2,616
- School taxes 2026
- $178
- Total
- $5,505
Property photos
937 Av. Roland-Beaudin App. 310, Québec (Sainte-Foy/Sillery/Cap-Rouge) G1V 0H6 · MLS 27436934