Apartment
937 Av. Roland-Beaudin App. 1126, Québec (Sainte-Foy/Sillery/Cap-Rouge) G1V 0H6
$380,000 CAD
MLS: 9958991
Listing agent
Overview
- Bedrooms
- 1
- Bathrooms
- 1 Bathroom
- Powder rooms
- 0
- Floors
- 15
- Rooms
- 6 Rooms
- Year built
- 2018
- Living area
- 525 sq ft (48.80 m²)
- Building type
- Detached
- Building dimensions
- N/A
- Lot dimensions
- N/A
Addendum
English description not available. Here is the French description:
LE SOMMET 3V
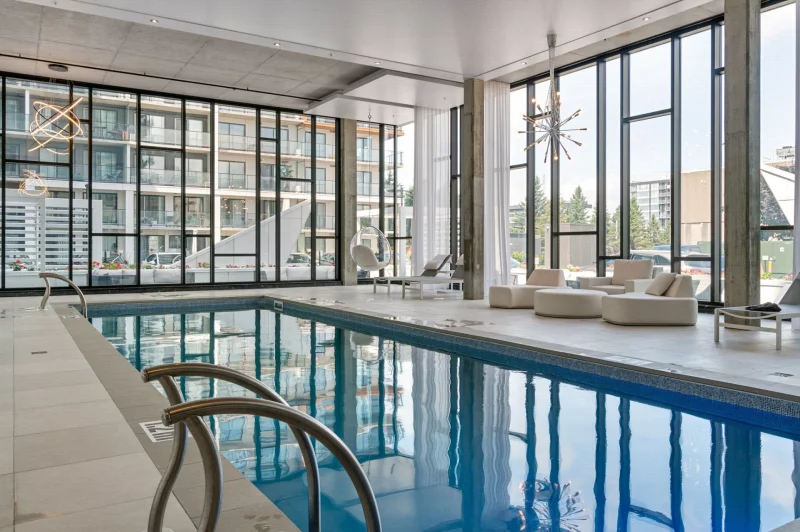
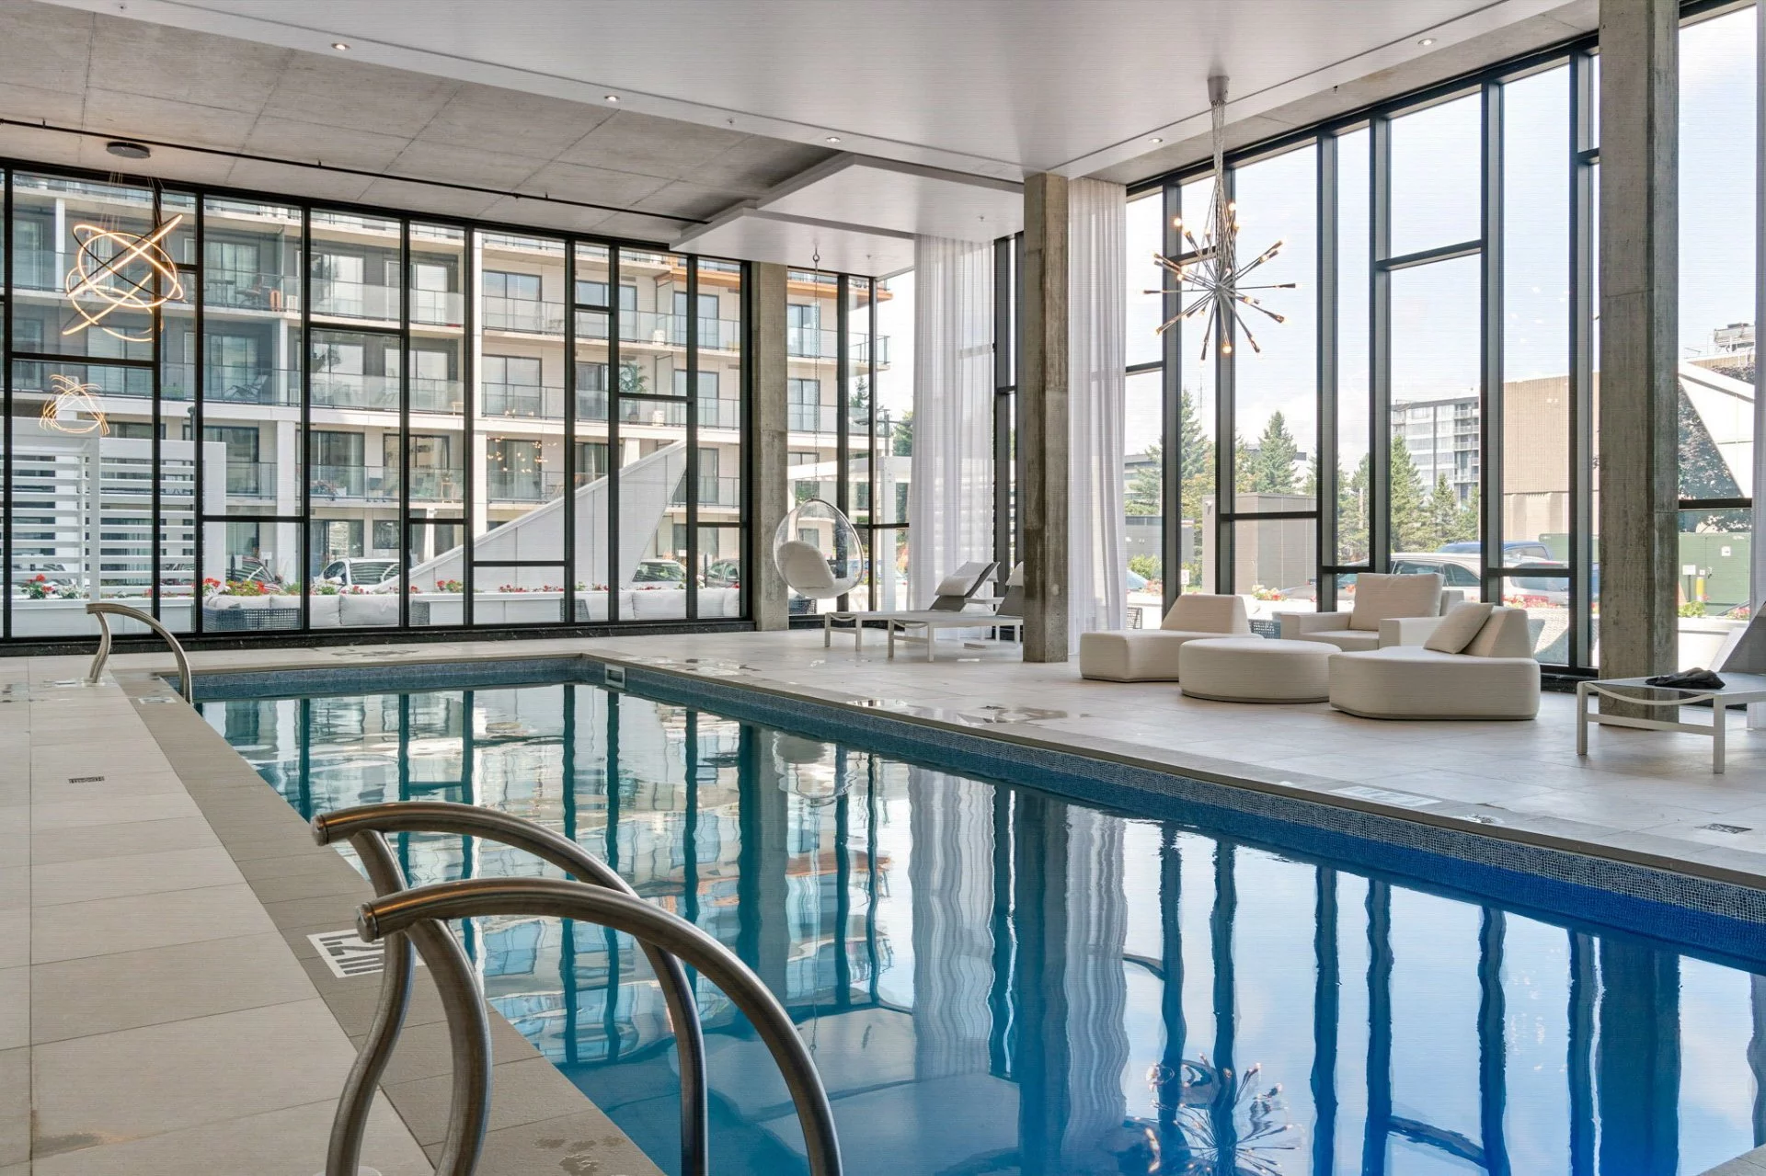
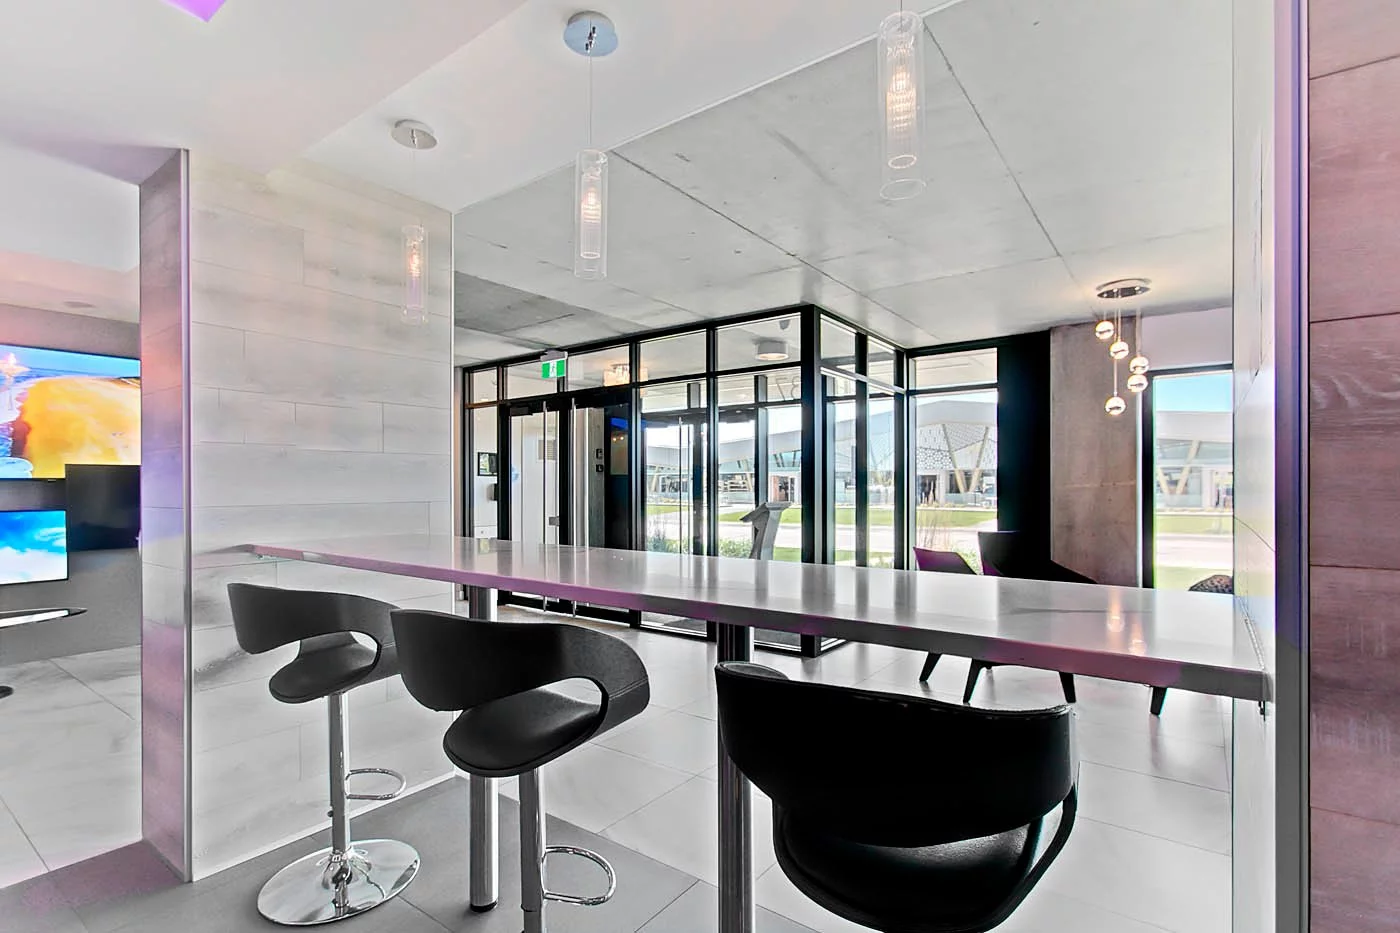
Un projet de copropriété de Sainte-Foy, en béton, avec ascenseurs, piscine intérieure, stationnement souterrain chauffé et casiers de rangement.
L'APPARTEMENT
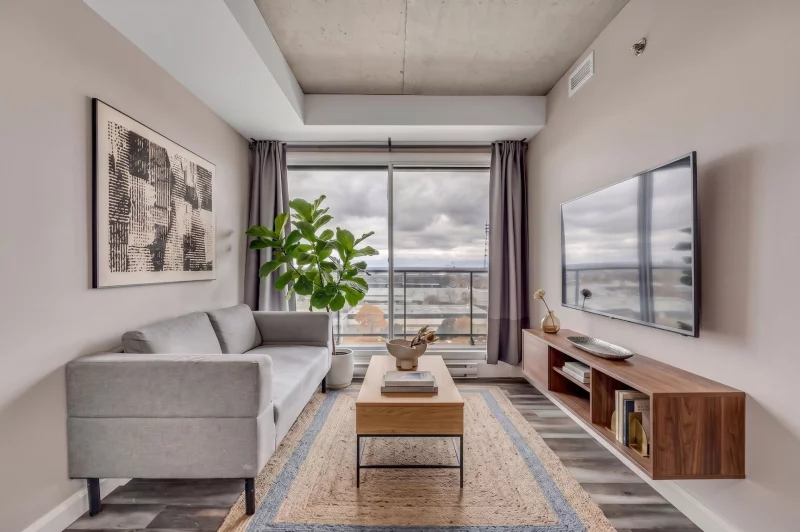
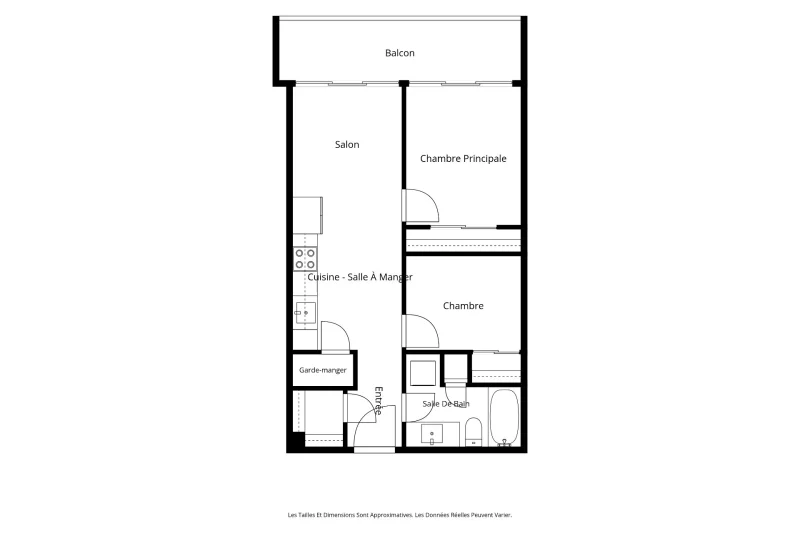
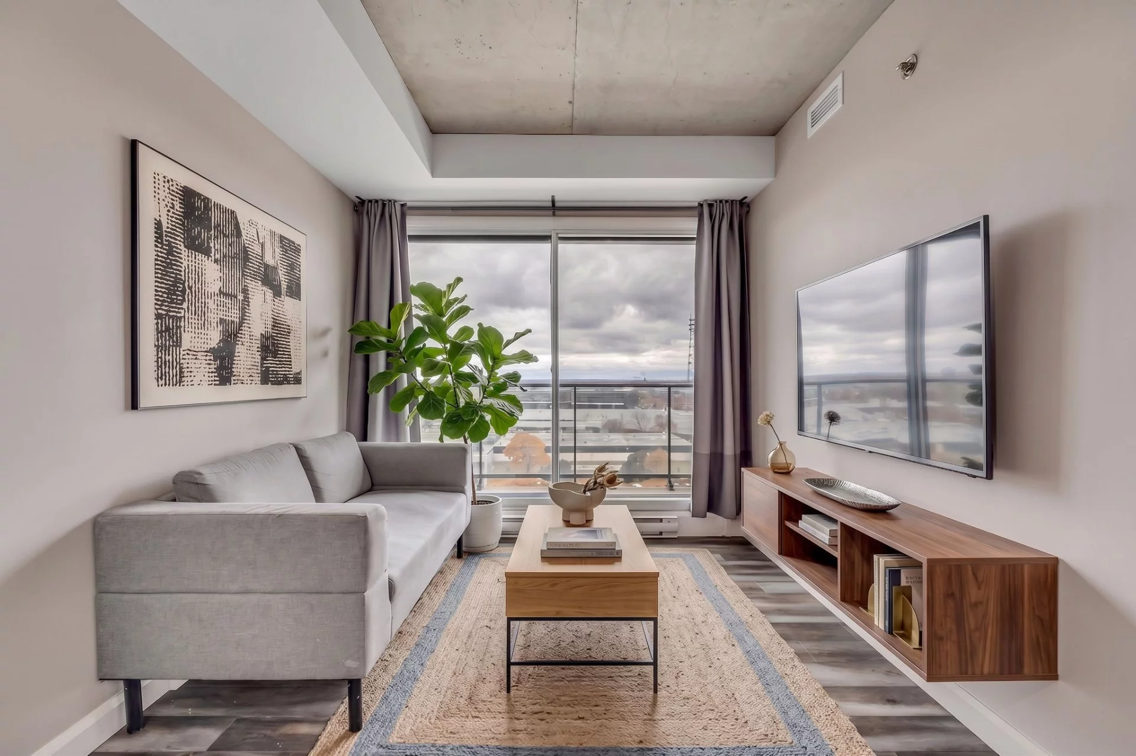
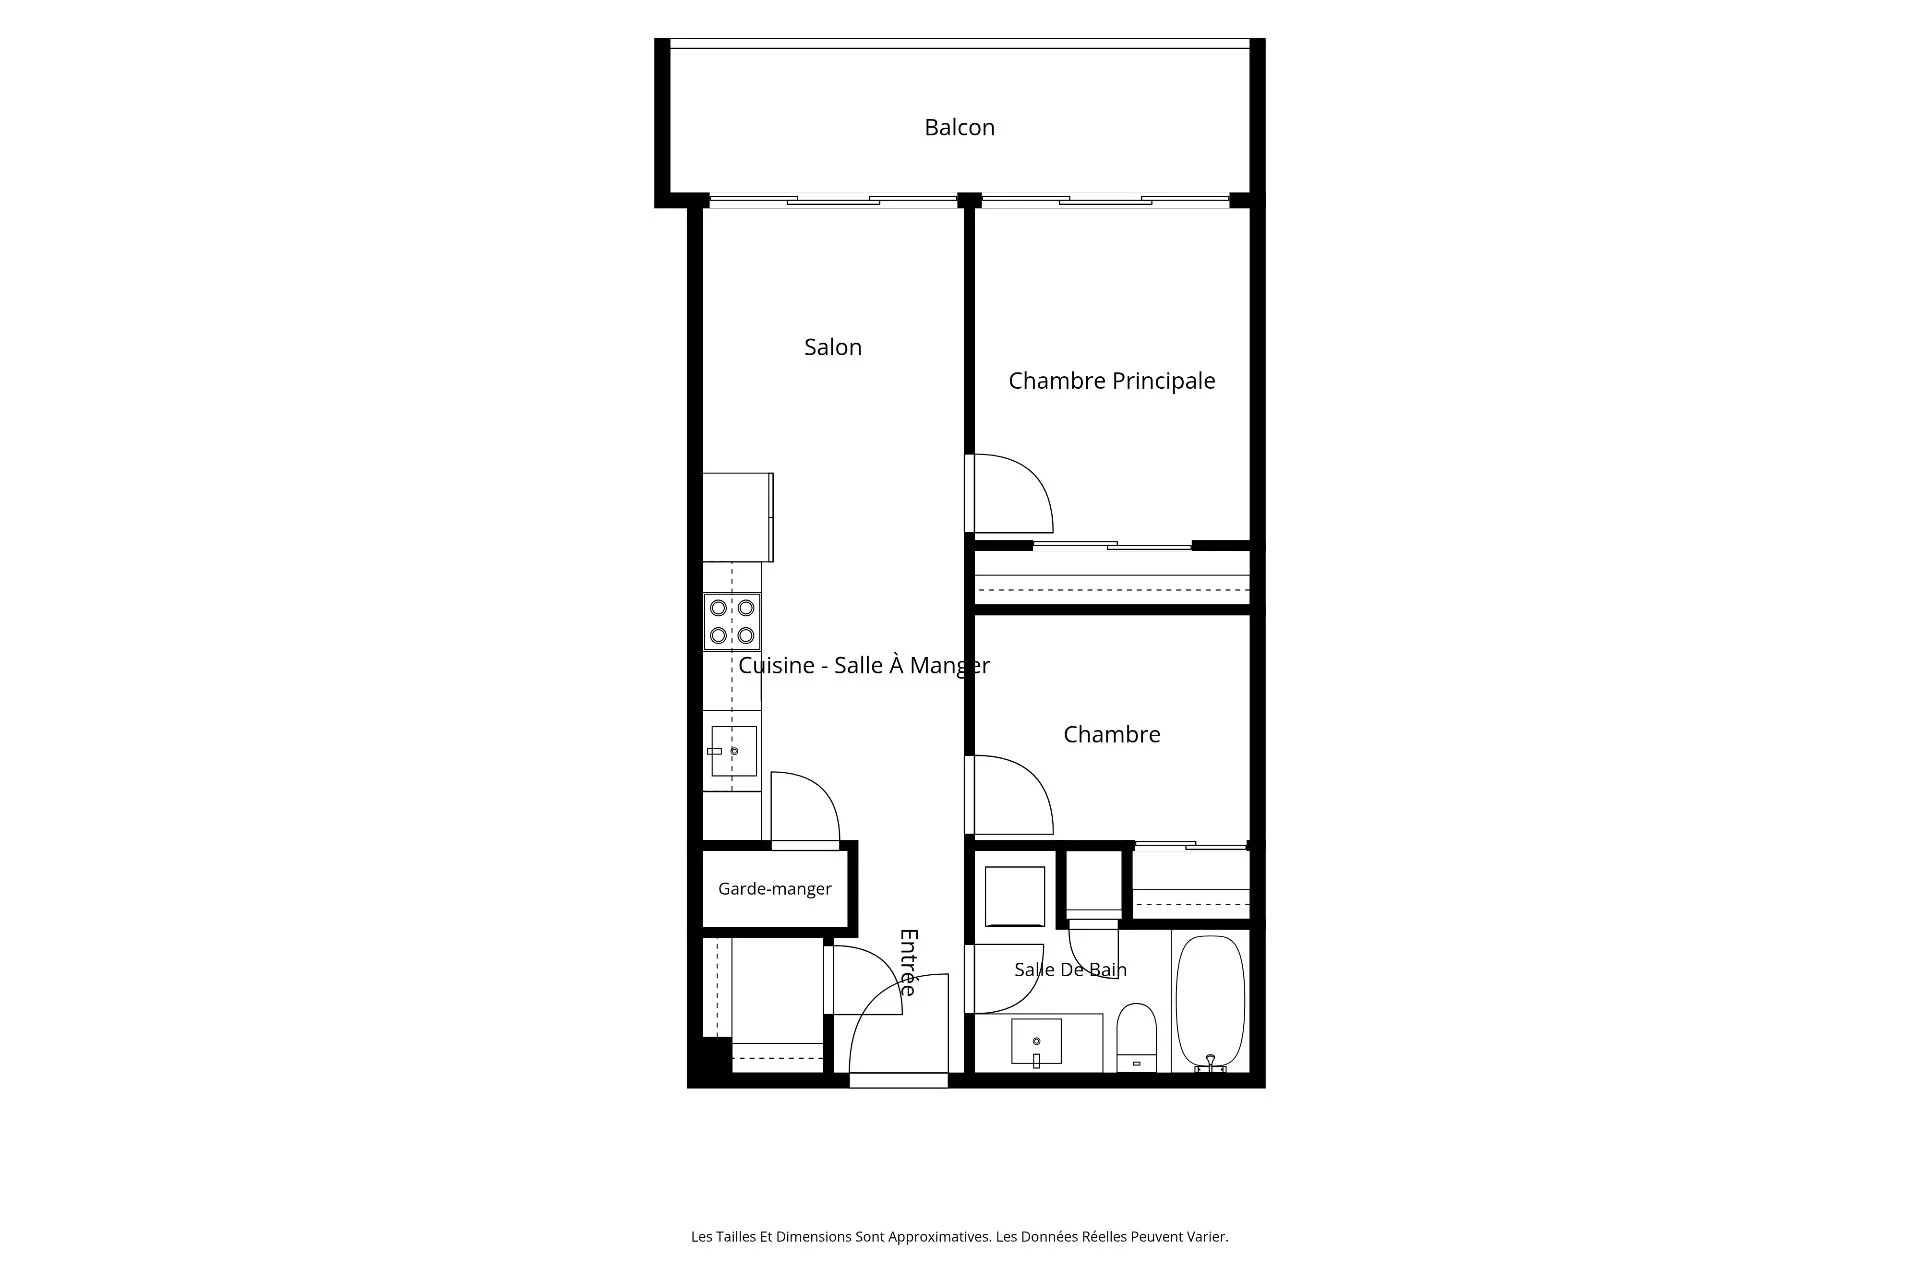
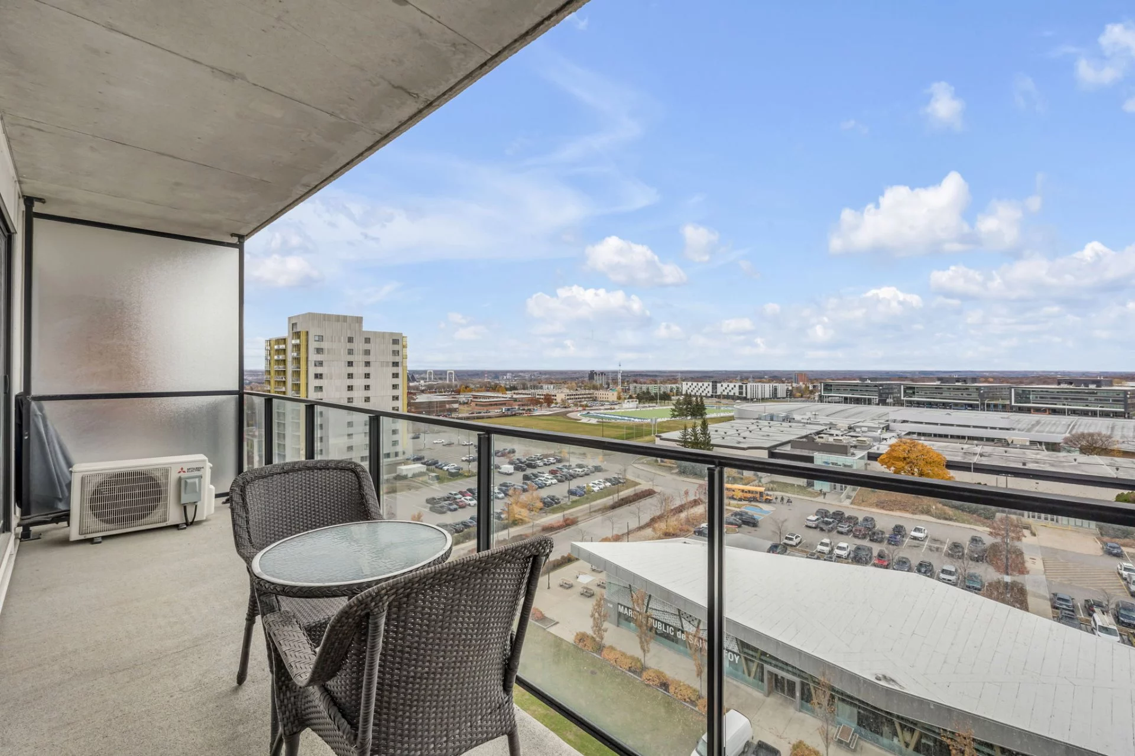
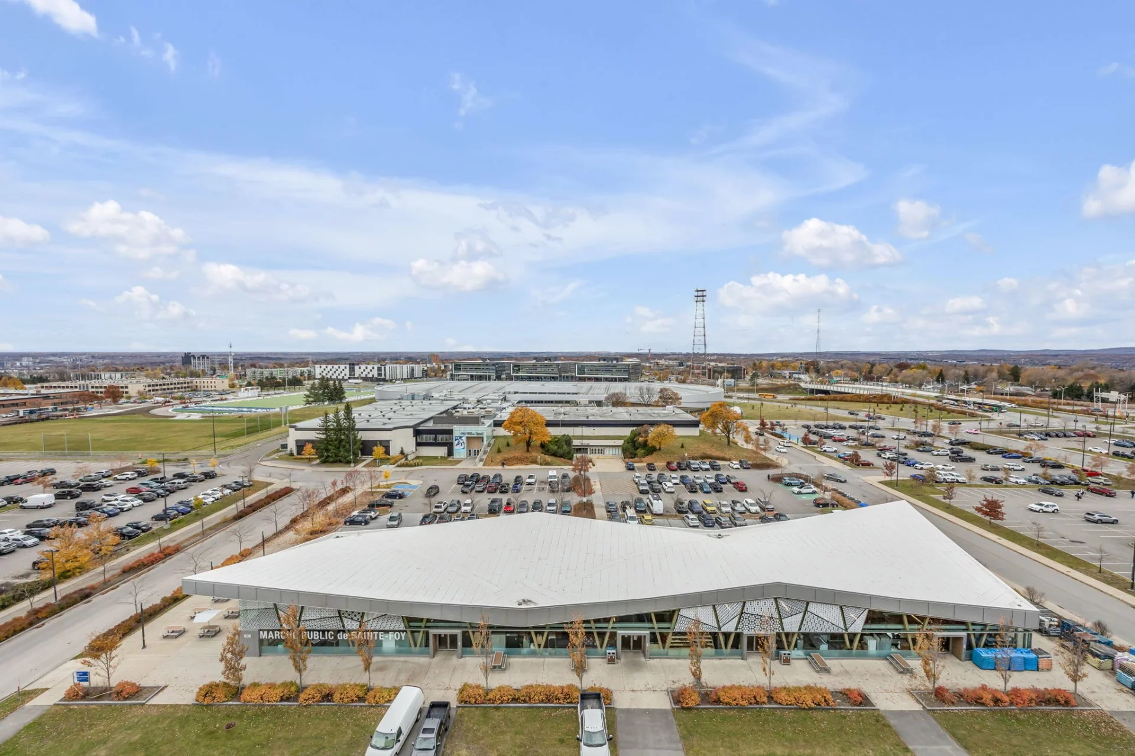
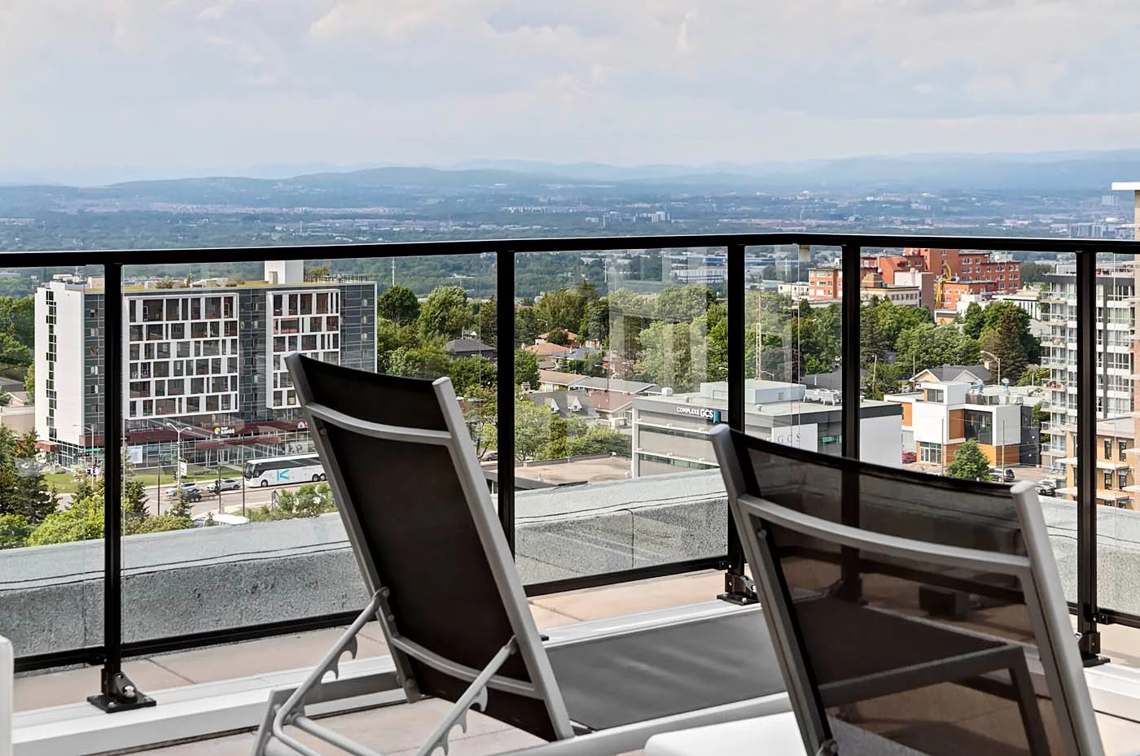
Orienté vers l'ouest, avec une vue dégagée et les couchers de soleils à tous les soirs. Aire de vie ouverte sur la cuisine, sortie au balcon.
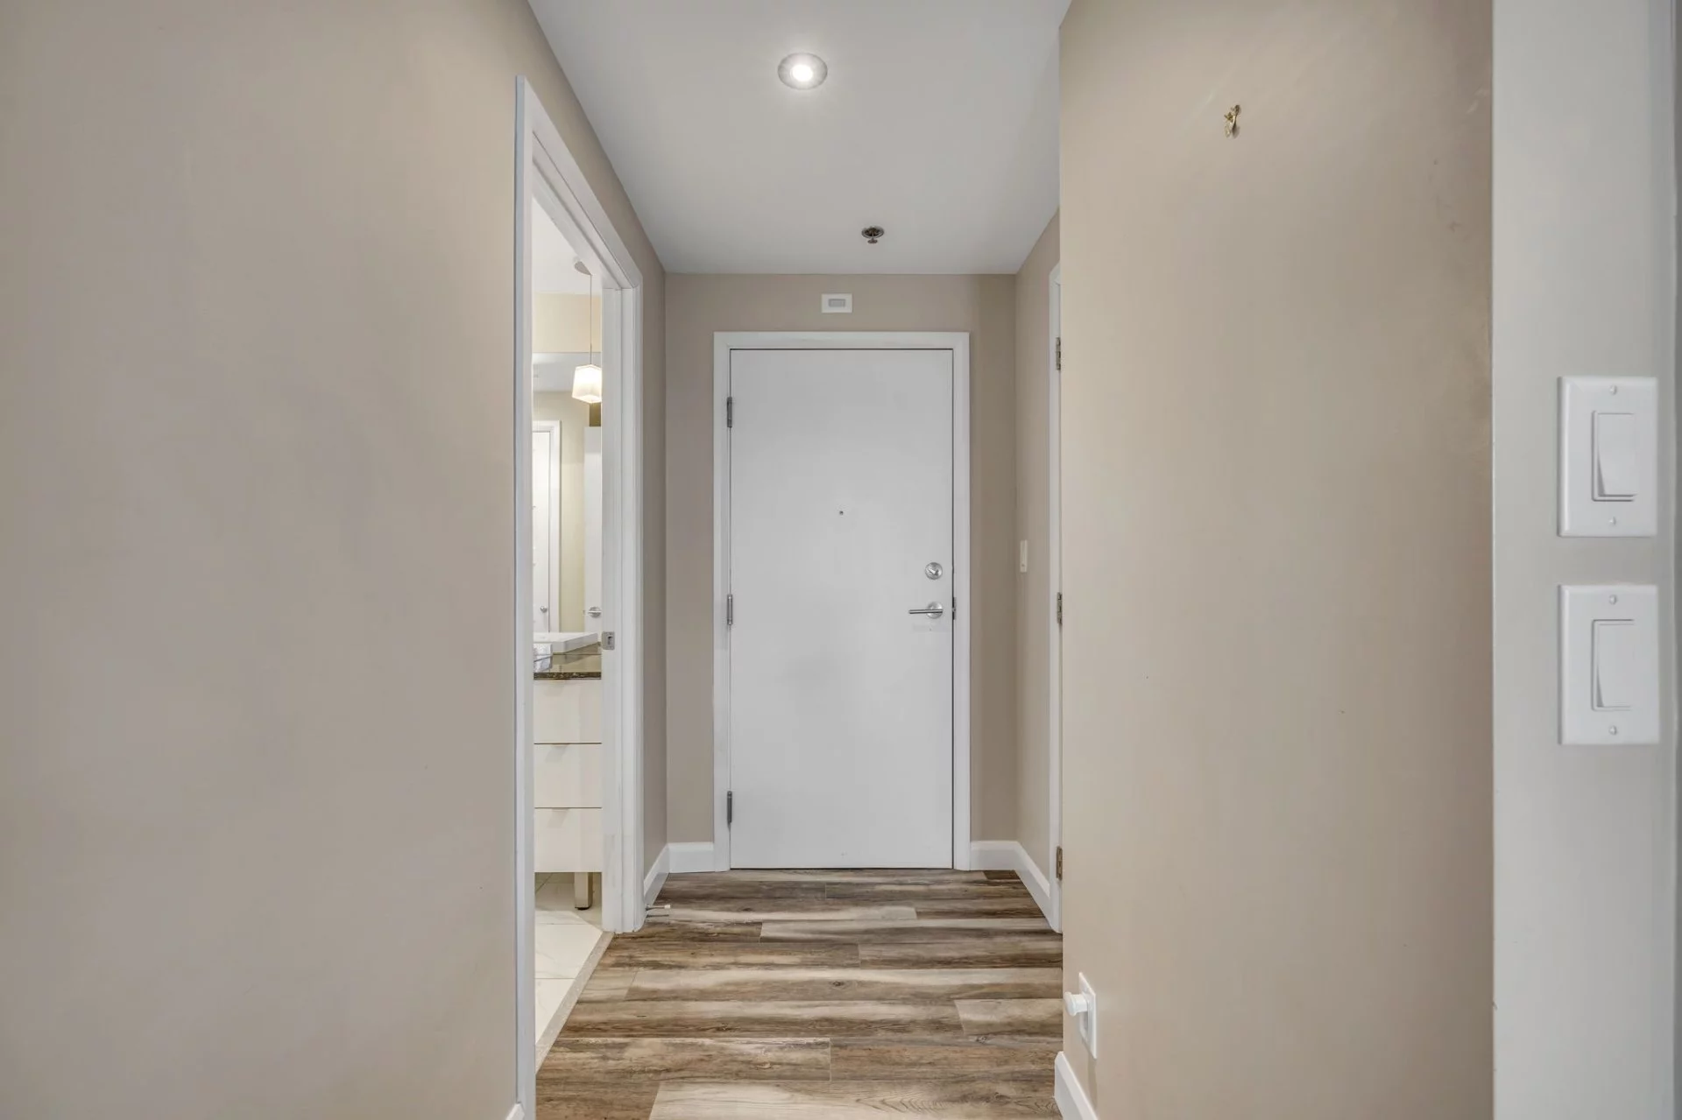
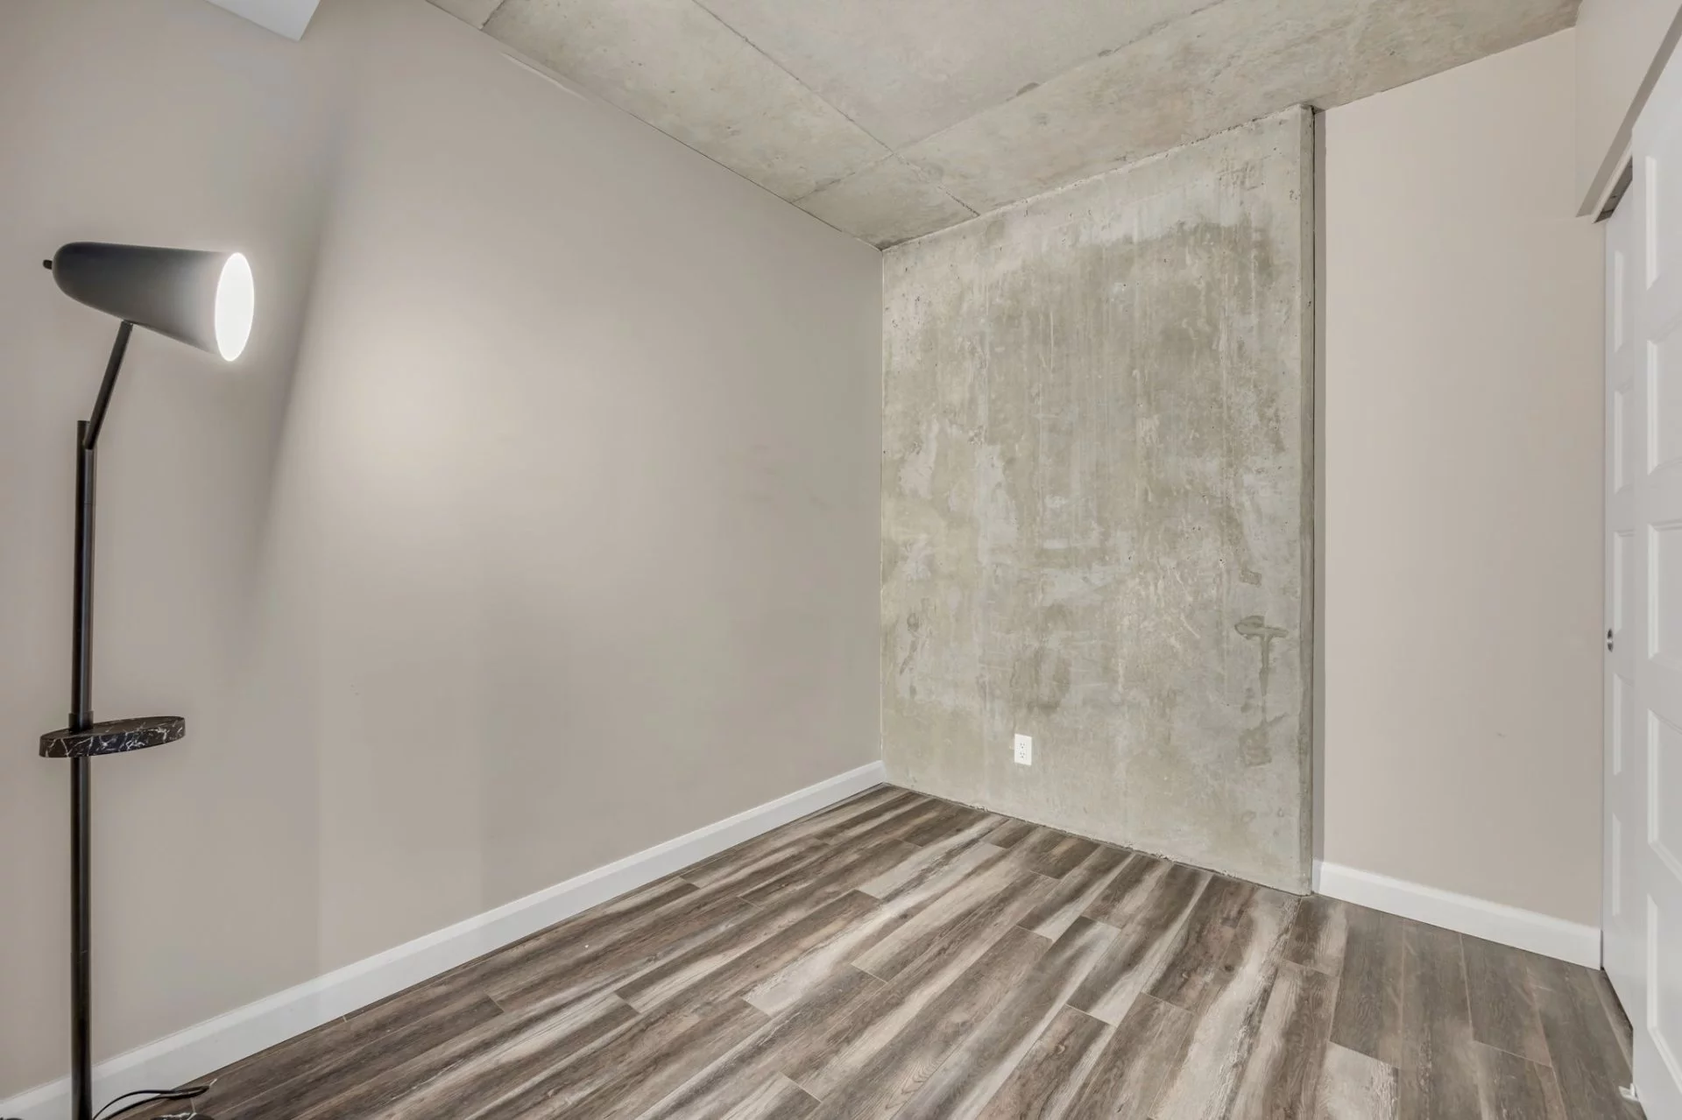
Une chambre fermée et un bureau distinct. La pièce de travail ne vient donc pas gruger l'espace de vie ni dormir dans un coin du salon.
Rangement intérieur sur l'étage.
CE QUI VIENT AVEC
Un stationnement intérieur chauffé, un casier de rangement sur l'étage et tous les électrosménagers.
LA SANTÉ DE LA COPROPRIÉTÉ
L'attestation du syndicat, signée en octobre, est au dossier. Aucun litige en cours. Aucune modification à la déclaration de copropriété ces dernières années. Aucune réparation majeure effectuée sur les parties communes, ni prévue. Aucune cotisation spéciale votée ni annoncée.
Le fonds de prévoyance, le fonds d'auto-assurance, les états financiers, les budgets et les procès-verbaux des dernières assemblées sont disponibles sur demande.
LIBRE D'OCCUPATION
L'appartement est libre rapidement.
Olivier Roy, courtier immobilier résidentiel
581 998-9089
olivierroy@royallepage.ca
olivierroyimmobilier.com
Building details
- Heating system
- Electric baseboard units
- Garage
- Heated
Fitted - Siding
- Aluminum
Concrete
Brick - Window type
- French window
Lot details
- View
- Panoramic
- Driveway
- Asphalt
- Landscaping
- Landscape
- Pool
- Heated
Inground
Indoor - Parking
- Garage
- Topography
- Flat
- Zoning
- Residential
Features
- Water supply
- Municipality
- Heating energy
- Electricity
- Equipment available
- Private balcony
Wall-mounted air conditioning
Ventilation system
Entry phone
Electric garage door
Alarm system - Easy access
- Elevator
- Restrictions/Permissions
- Pets allowed
- Available services
- Common areas
Balcony/terrace
Bicycle storage area
Multiplex pay-per-use EV charging station
Garbage chute
Yard
Leak detection system
Fire detector
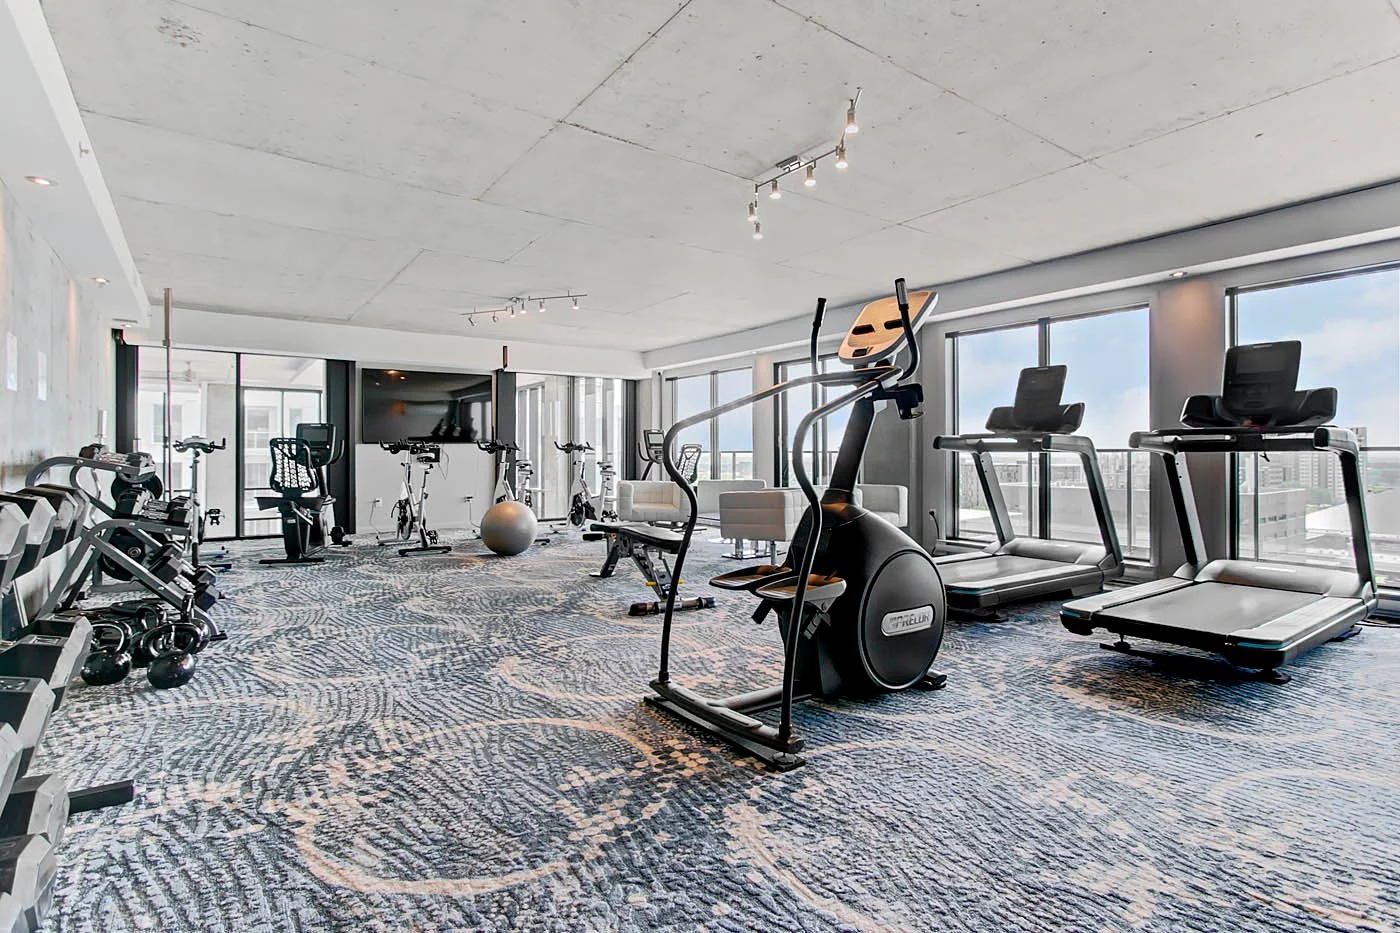
Exercise room
Outdoor pool
Indoor pool
Visitor parking
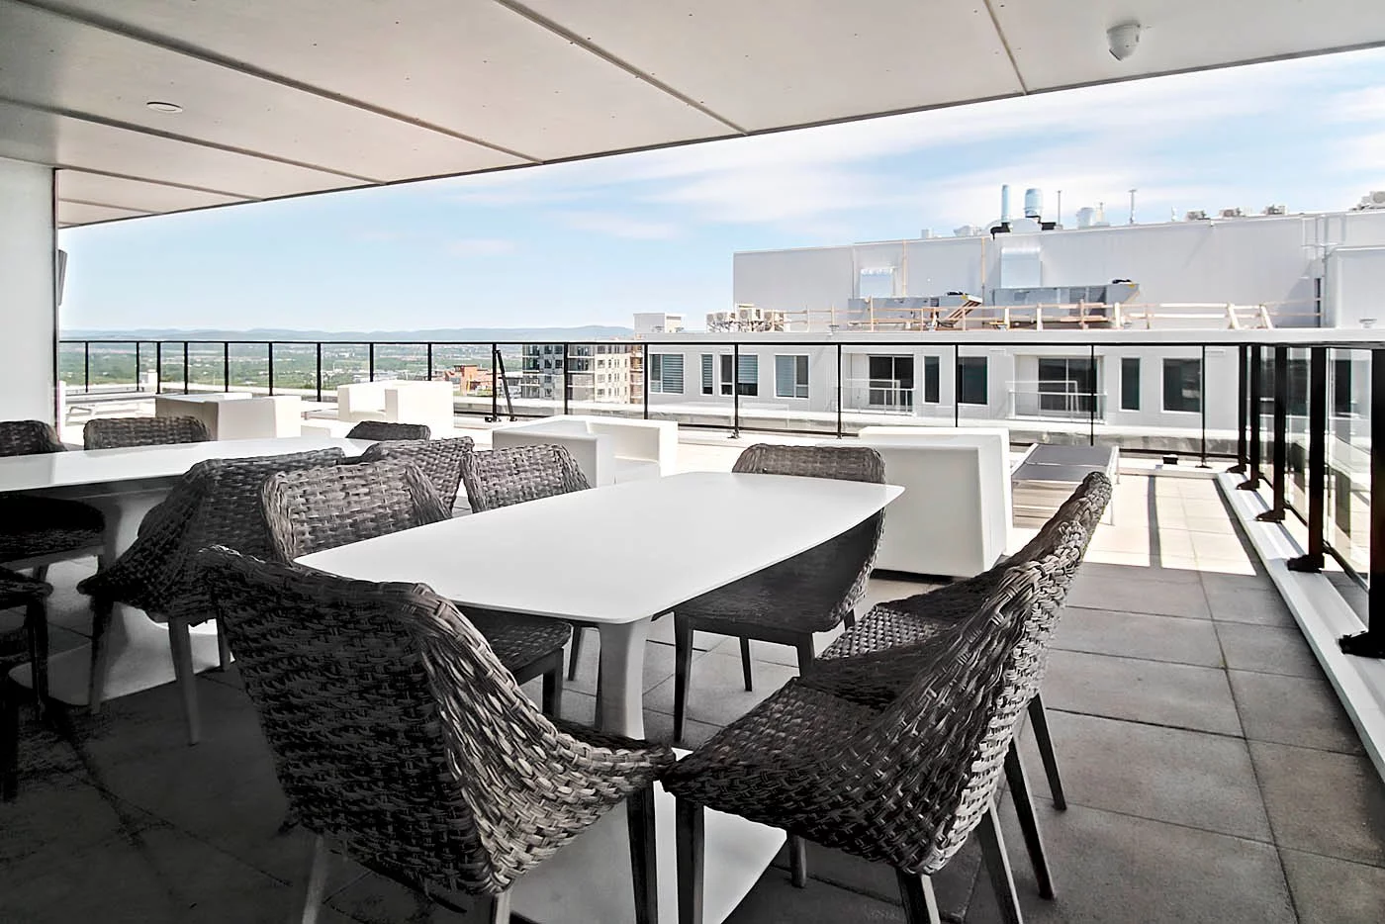
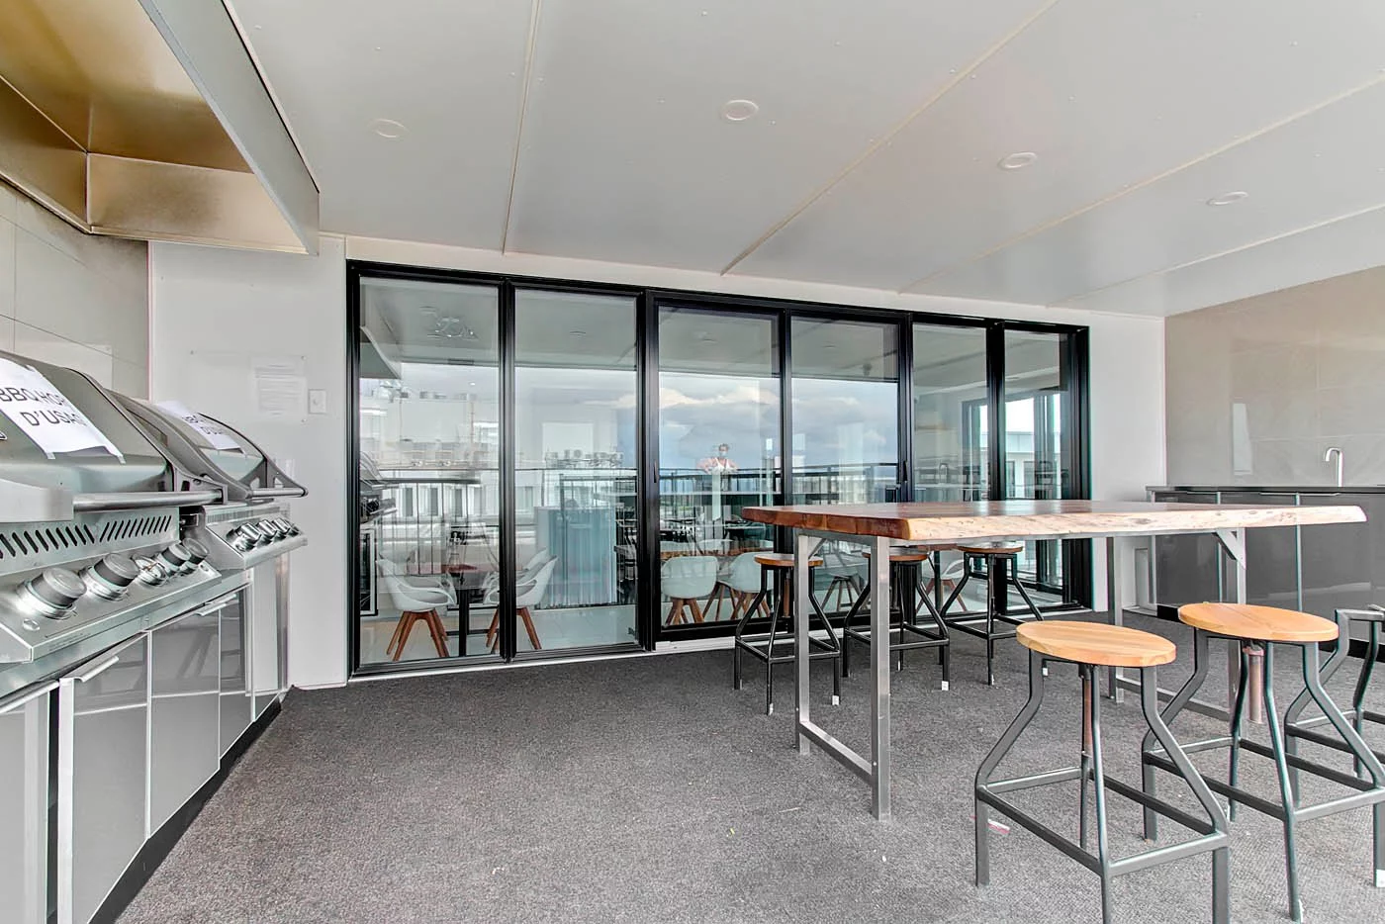
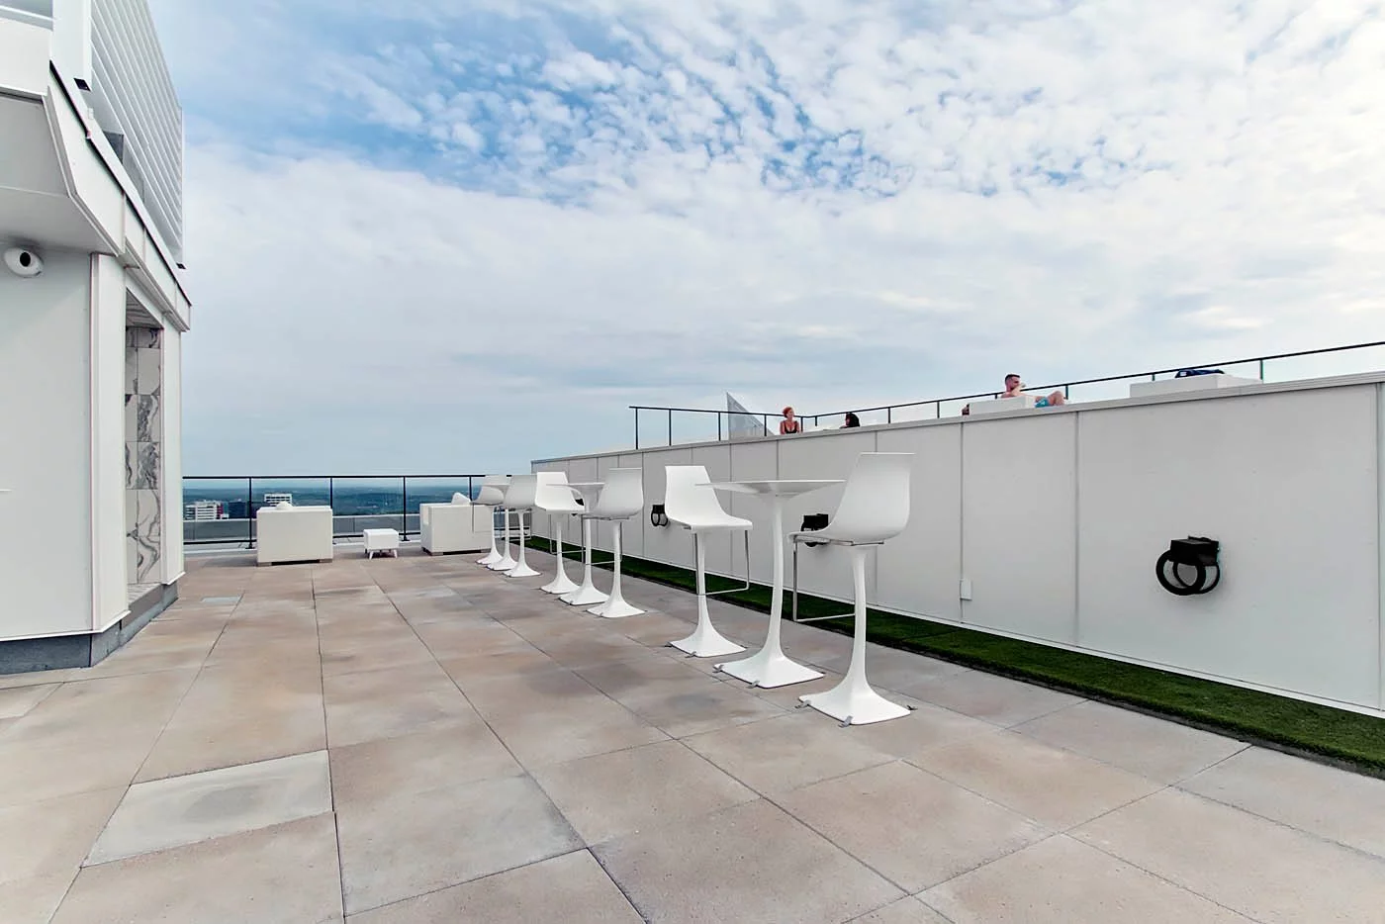
Roof terrace - Sewage system
- Municipal sewer
Unit rooms
| Unit | Level | Room | Dimensions | Flooring |
|---|---|---|---|---|
| PRINCIPAL | Other | Living room | 8.10x8.9 P | Floating floor |
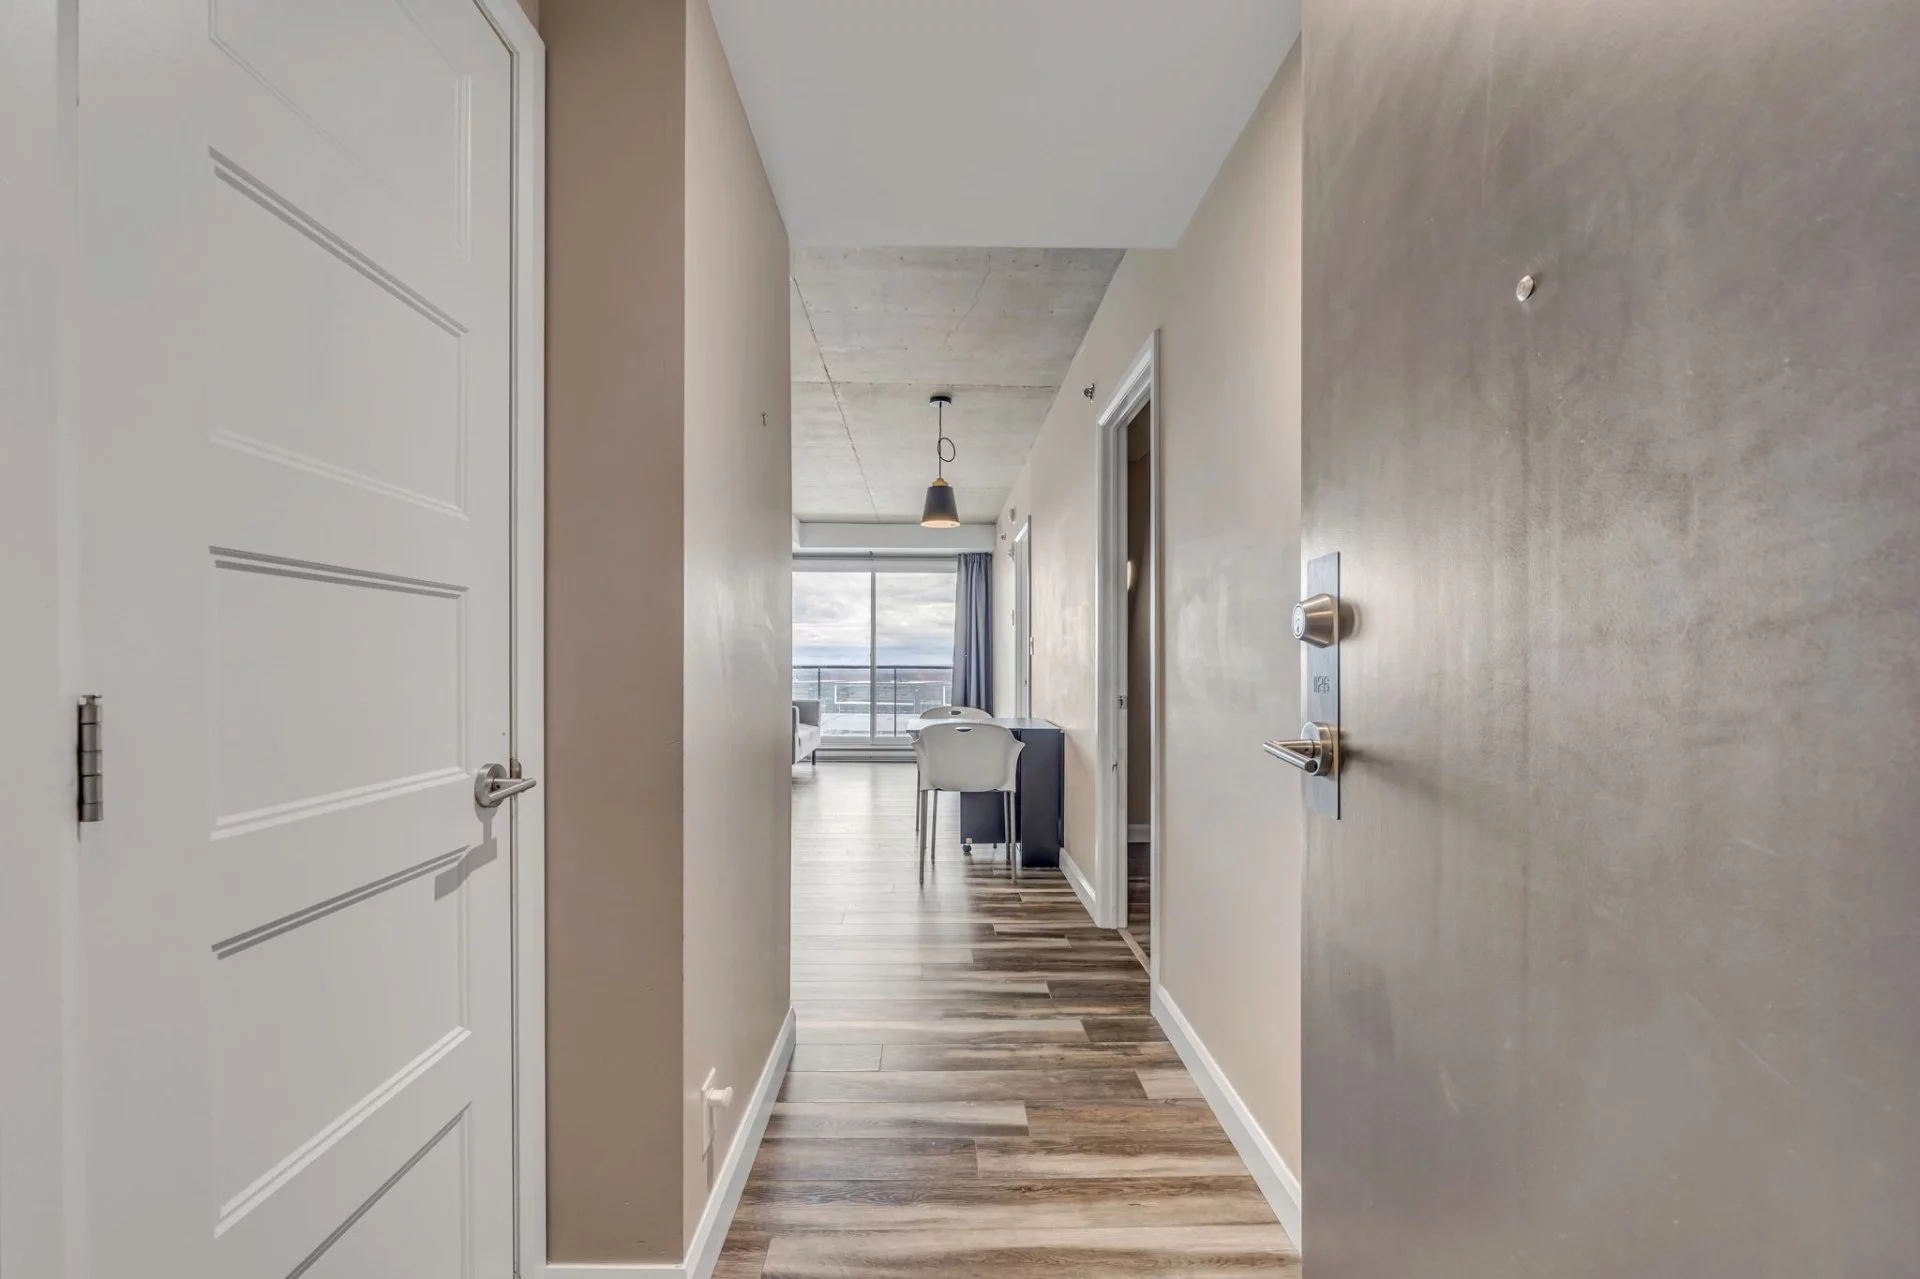
| PRINCIPAL | Other | Hallway | 7.9x4.4 P | Floating floor |
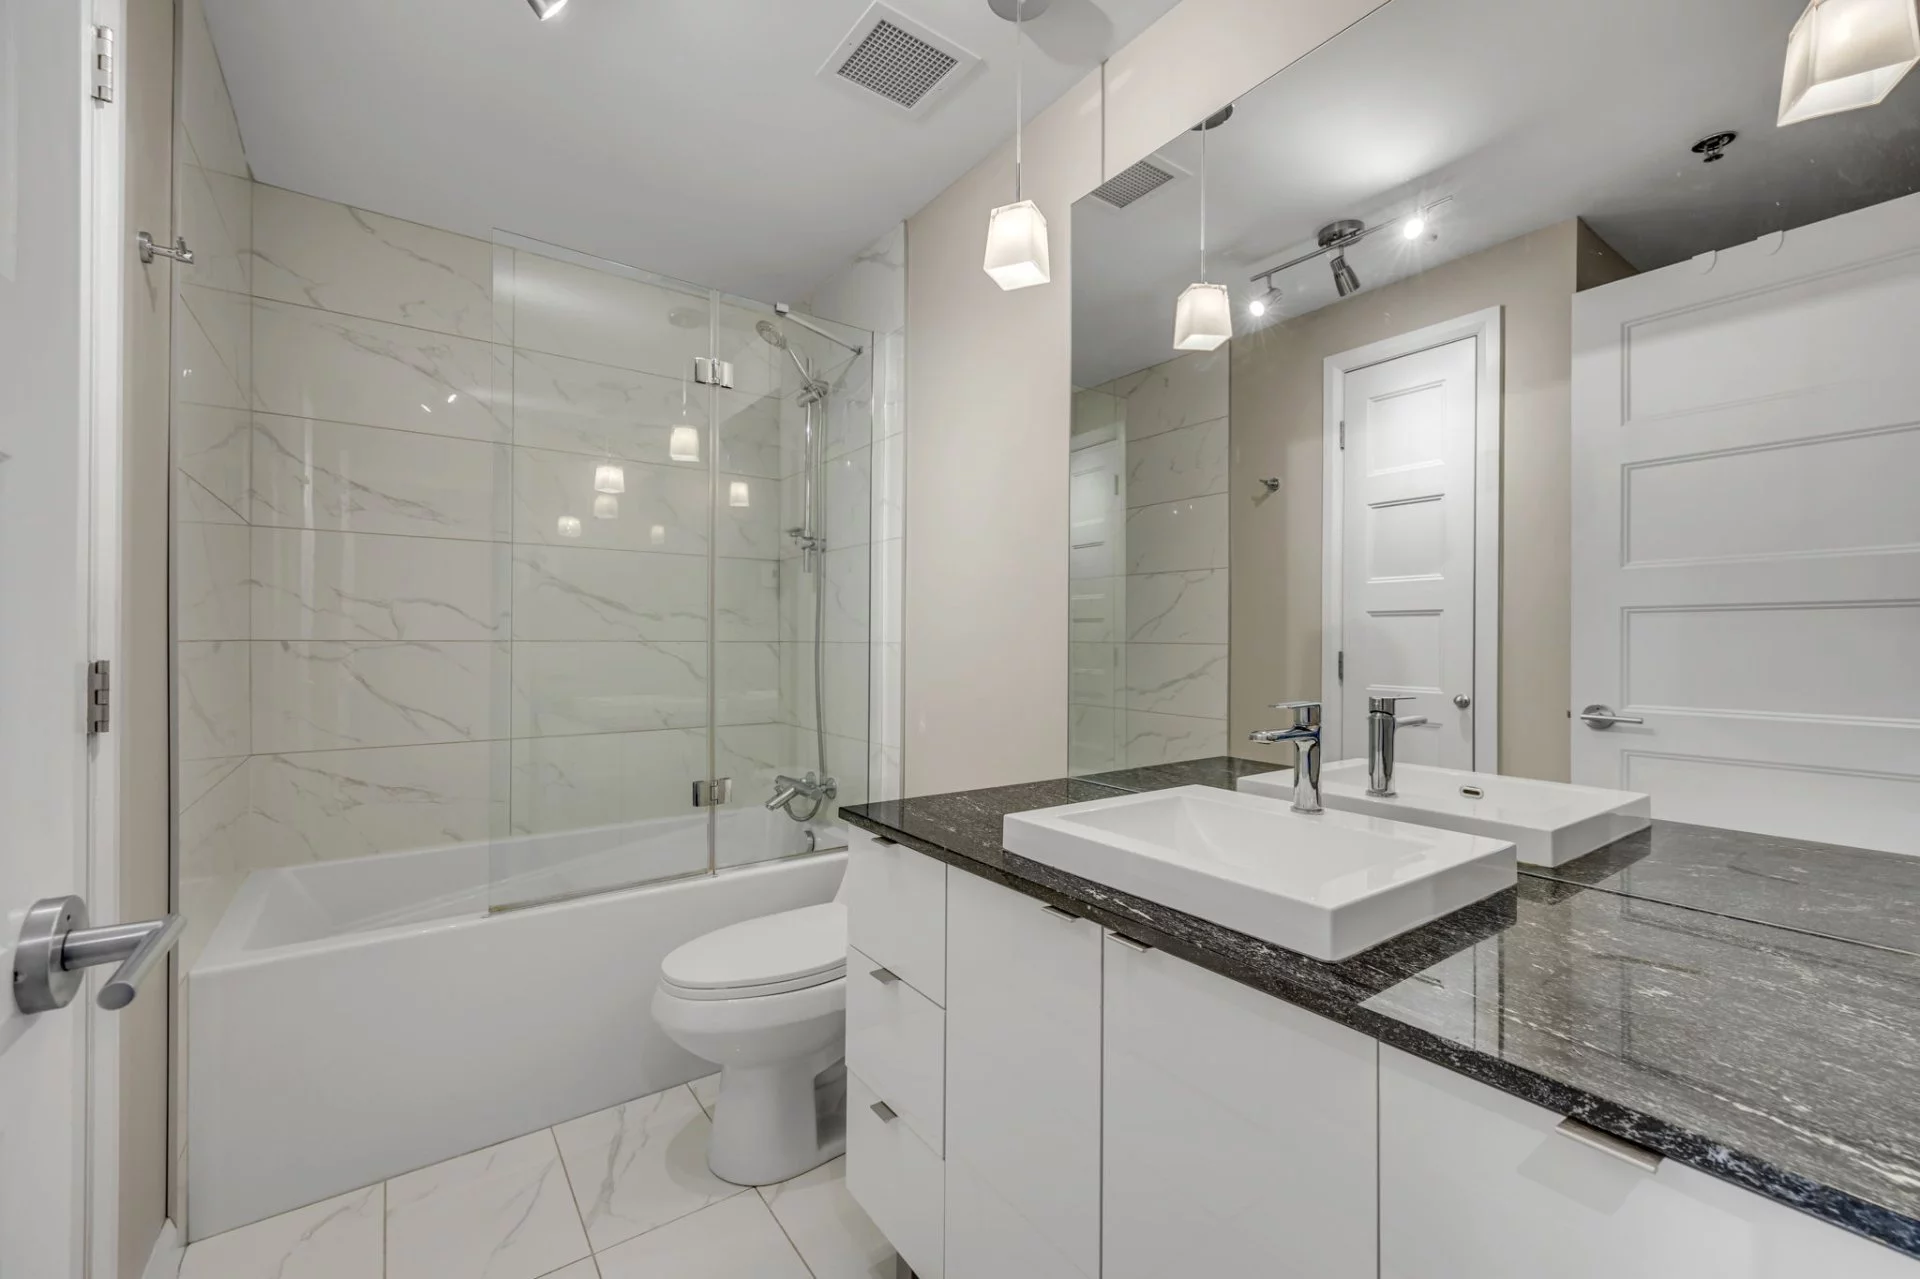
| PRINCIPAL | Other | Bathroom | 9.2x7.5 P | Ceramic tiles |
| PRINCIPAL | Other | Kitchen | 12.3x8.9 P | Floating floor |
| PRINCIPAL | Other | Primary bedroom | 11.1x9.2 P | Floating floor |
| PRINCIPAL | Other | Home office | 9.2x7.6 P | Floating floor |
Inclusions
English description not available. Here is the French description:
Tous ce qui est à l'intérieur du condo lors des photos et des visites. - Les élecroménagers - Table et chaises du balcon - Rangement/étagère du garde-manger - Les luminaires les stores, les rideaux - Le matelas - L'air climatisée - Table de cuisine - Divan gris du salon.
Exclusions
English description not available. Here is the French description:
Les biens et meubles du propriétaires
Legal warranty
Sale with legal warranty
Assessments, taxes and expenses
Municipal assessment 2026
- Land
- $17,000
- Building
- $331,000
- Total
- $348,000
Taxes and expenses
- Energy cost
- $540
- Co-ownership fees
- $2,316
- Municipal Taxes 2026
- $3,178
- School taxes 2026
- $229
- Total
- $6,263
Property photos
937 Av. Roland-Beaudin App. 1126, Québec (Sainte-Foy/Sillery/Cap-Rouge) G1V 0H6 · MLS 9958991