Apartment
4952 Rue Honoré-Beaugrand App. 305, Saint-Augustin-de-Desmaures (East) G3A 0N6
$495,000 CAD
MLS: 14081605
Listing agent
Description
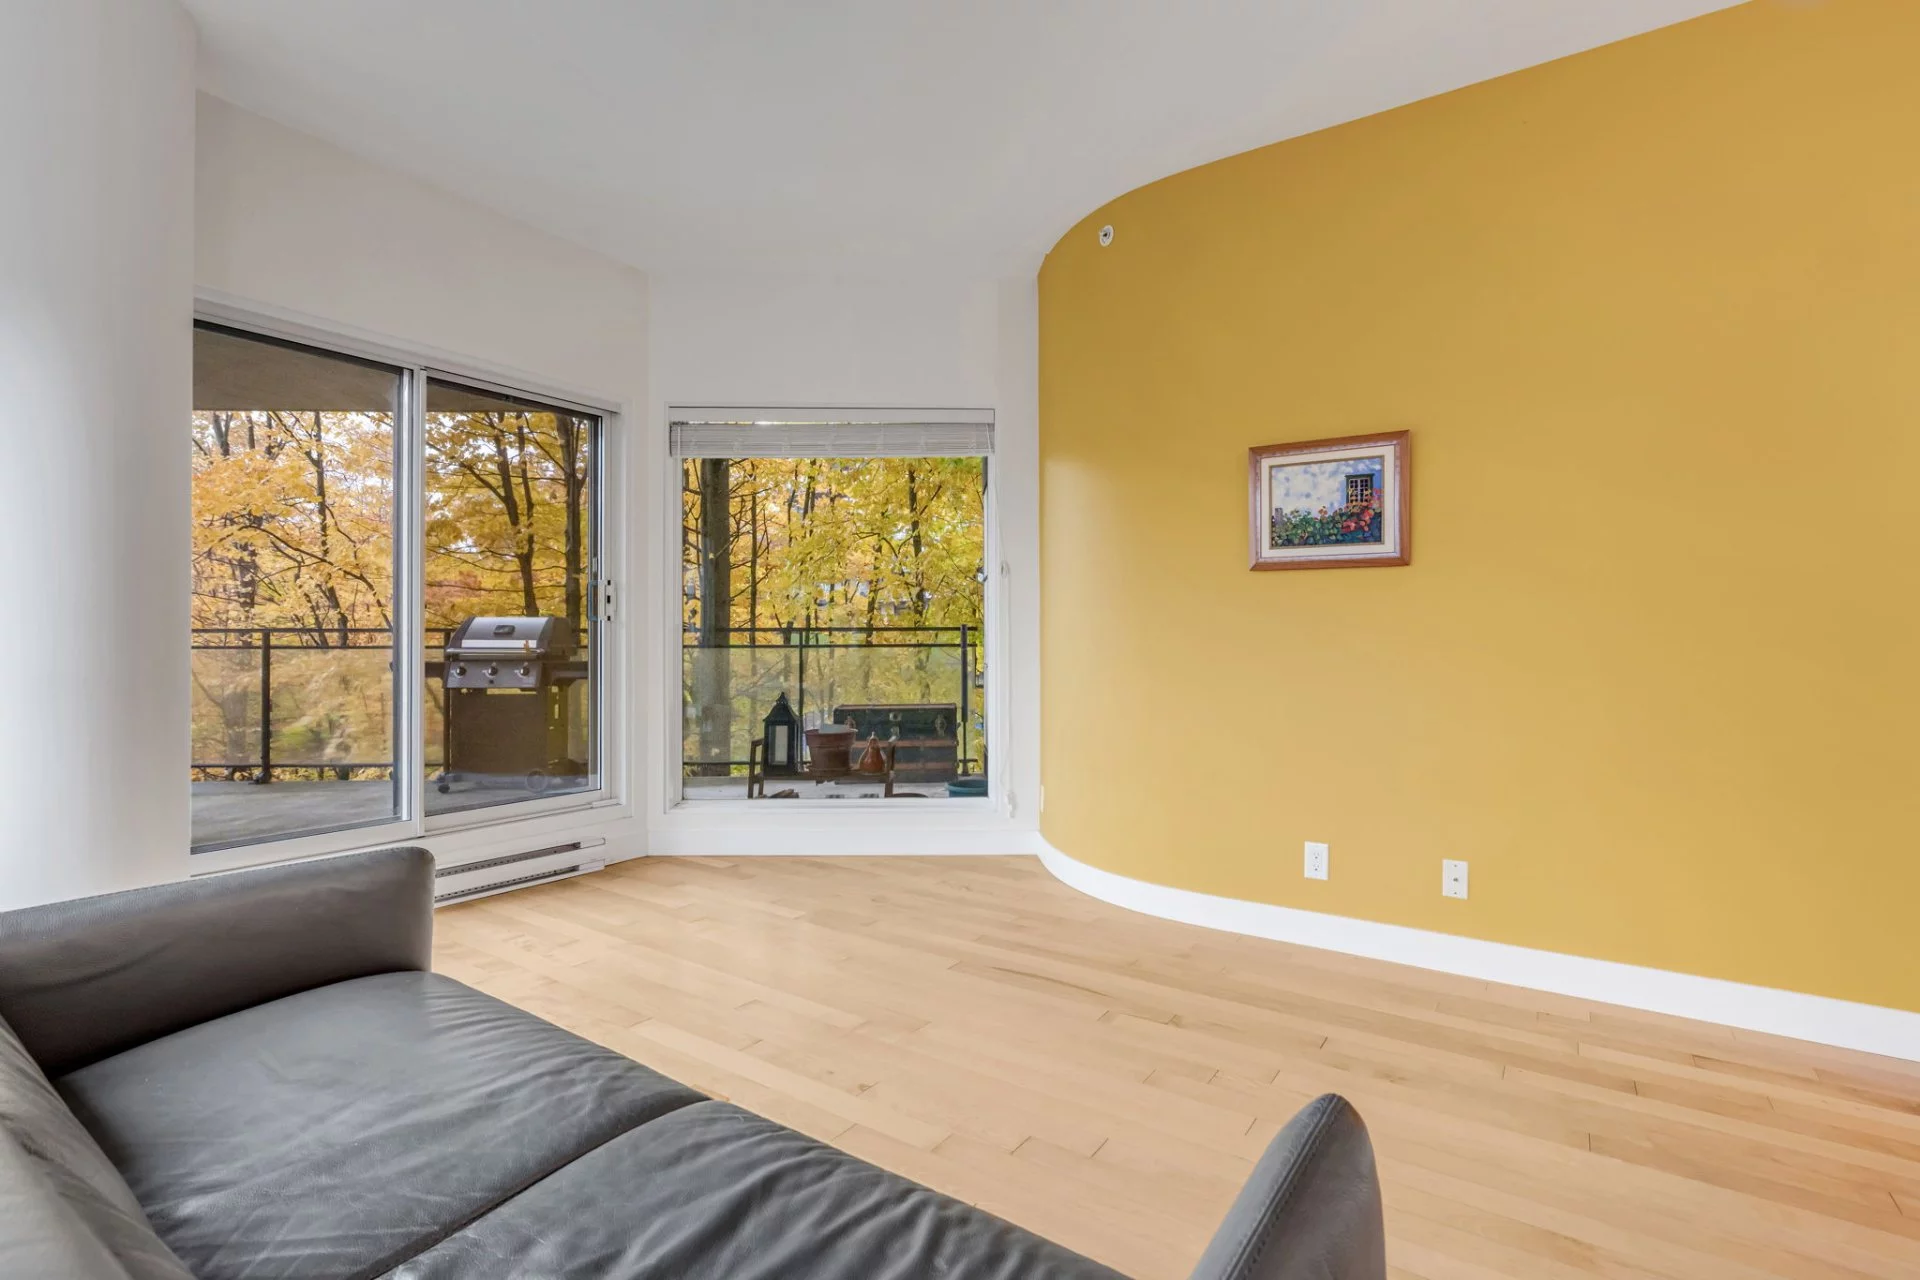
Third-floor apartment of about 1,008 sq. ft. in the HUMANIA complex, in Saint-Augustin-de-Desmaures. Two bedrooms, one bathroom and a bright open living area overlooking a wooded setting. Engineered hardwood floors, wall-mounted air conditioner, air exchanger and 2024 water heater. Primary suite with walk-in, a second walk-in at the entrance and a laundry room. One indoor parking space and one storage locker included. Building with heated pool, exercise room, community room, tennis and pickleball. Condo fees $363/month. Close to Lac Saint-Augustin and major routes.
Overview
- Bedrooms
- 2
- Bathrooms
- 1 Bathroom
- Powder rooms
- 0
- Floors
- 9
- Rooms
- 10 Rooms
- Year built
- 2014
- Living area
- 1,009 sq ft (93.70 m²)
- Building type
- Detached
- Building dimensions
- N/A
- Lot dimensions
- N/A
Addendum
THE HUMANIA COMPLEX
Built in 2014, the HUMANIA complex (phase 2) is known for its build quality and rigorous management by Lafrance & Mathieu. Residents enjoy a heated outdoor pool, an exercise room, a community room and access to tennis and pickleball courts, all in a wooded setting.
THE UNIT
This third-floor unit offers about 1,008 sq. ft. of living space, two bedrooms and one bathroom. The open living area combines the living room, dining room and kitchen, filled with light by generous windows overlooking nature. Engineered hardwood floors in the living areas and bedrooms, ceramic at the entrance and in the wet areas. Wall-mounted air conditioner, air exchanger and water heater replaced in 2024.
The primary suite includes a walk-in. The unit also features a second walk-in at the entrance, a separate laundry room and a balcony.
INCLUDED
One indoor parking space (level S2) and one storage locker (level 1) are included.
FEES AND TAXES
Condominium fees of $363 per month. Municipal taxes of $3,066 and school taxes of $238 (2026).
THE AREA
In Saint-Augustin-de-Desmaures, close to Lac Saint-Augustin, walking trails, bike paths and a golf course, with quick access to the highways and to Sainte-Foy.
WHO IT IS FOR
An ideal unit for a couple, a first purchase or a buyer looking for a quiet and active living environment, close to nature and to services.
Olivier Roy, residential real estate broker, Royal LePage Blanc & Noir, real estate agency, 581 998-9089 / 418 929-4474, olivierroy@royallepage.ca, olivierroyimmobilier.com
Building details
- Bathroom / Washroom
- Adjoining to primary bedroom
Seperate shower - Heating system
- Electric baseboard units
- Garage
- Heated
Fitted
Single width - Window type
- Crank handle
French window
Lot details
- View
- Water
Panoramic - Driveway
- Asphalt
- Landscaping
- Landscape
- Pool
- Heated
Inground - Parking
- Garage
- Zoning
- Residential
Features
- Water supply
- Municipality
- Heating energy
- Electricity
- Equipment available
- Central vacuum cleaner system installation
Private balcony
Wall-mounted air conditioning
Ventilation system
Entry phone
Electric garage door - Easy access
- Elevator
- Distinctive features
- Wooded lot: hardwood trees
Cul-de-sac - Proximity
- Highway
Cegep
Daycare centre
Golf
Hospital
Park - green area
Bicycle path
Elementary school
High school
Cross-country skiing
Snowmobile trail
ATV trail
Public transport - Restrictions/Permissions
- Pets allowed with conditions
Short-term rentals not allowed - Available services
- Common areas
Balcony/terrace
Garbage chute
Yard
Fire detector
Exercise room
Outdoor pool
Visitor parking - Sewage system
- Municipal sewer
Unit rooms
| Unit | Level | Room | Dimensions | Flooring |
|---|---|---|---|---|
| PRINCIPAL | 3rd floor | Hallway | 19.6x5.4 P | Ceramic tiles |
| PRINCIPAL | 3rd floor | Kitchen | 11.10x13.8 P | Wood |
| PRINCIPAL | 3rd floor | Dining room | 9.0x11.6 P | Wood |
| PRINCIPAL | 3rd floor | Living room | 13.7x13.5 P | Wood |
| PRINCIPAL | 3rd floor | Primary bedroom | 13.6x9.5 P | Wood |
| PRINCIPAL | 3rd floor | Walk-in closet | 8.5x4.6 P | Wood |
| PRINCIPAL | 3rd floor | Bedroom | 10.8x12.10 P | Wood |
| PRINCIPAL | 3rd floor | Bathroom | 10.7x9.3 P | Ceramic tiles |
| PRINCIPAL | 3rd floor | Laundry room | 4.11x5.3 P | Ceramic tiles |
| PRINCIPAL | 3rd floor | Walk-in closet | 5.8x4.3 P | Ceramic tiles |
Inclusions
Fixed blinds and permanent light fixtures, wall bed (Murphy bed), dishwasher. Storage furniture located in the entrance hallway.
Exclusions
Description not available.
Legal warranty
Sale with legal warranty
Assessments, taxes and expenses
Municipal assessment 2026
- Land
- $29,500
- Building
- $323,500
- Total
- $353,000
Taxes and expenses
- Energy cost
- $1,580
- Co-ownership fees
- $4,356
- Municipal Taxes 2026
- $3,066
- School taxes 2026
- $238
- Total
- $9,240
Property photos
4952 Rue Honoré-Beaugrand App. 305, Saint-Augustin-de-Desmaures (East) G3A 0N6 · MLS 14081605